
Minnesota Egress Window Requirements: What the Code Means and When You Need One

In Minnesota, a basement bedroom almost always needs an egress window, and TWS Remodeling has cut these openings into Twin Cities foundations since 2001. The code requires an emergency escape opening of at least 5.7 square feet, 24 inches tall and 20 inches wide, with a sill no higher than 44 inches. This guide walks the size numbers, the window-well rules, and the cold-climate material choices that survive a Minnesota winter, then tells you when you legally need one.
One caution up front, because egress is where good intentions meet the building official. The dimensions in this article come from the International Residential Code that Minnesota's residential code is built on, and they're accurate as general guidance. But your city's inspector has the final word, and a few metro jurisdictions layer on their own wrinkles. So use these numbers to plan and budget, then confirm the specifics with your local building department before anyone picks up a saw. We pull the permit and handle that conversation on the jobs we install, which is exactly the kind of thing a free in-home assessment is for.
What are Minnesota egress window requirements?
An egress window is an emergency escape opening required in every basement bedroom and, in practical terms, any basement room a family sleeps in. Under the residential code Minnesota follows, that opening has to hit four numbers at once: a minimum net clear opening of 5.7 square feet (5.0 square feet is allowed at grade-floor level), a minimum opening height of 24 inches, a minimum opening width of 20 inches, and a sill no higher than 44 inches above the finished floor so an adult or child can actually reach and climb through it.
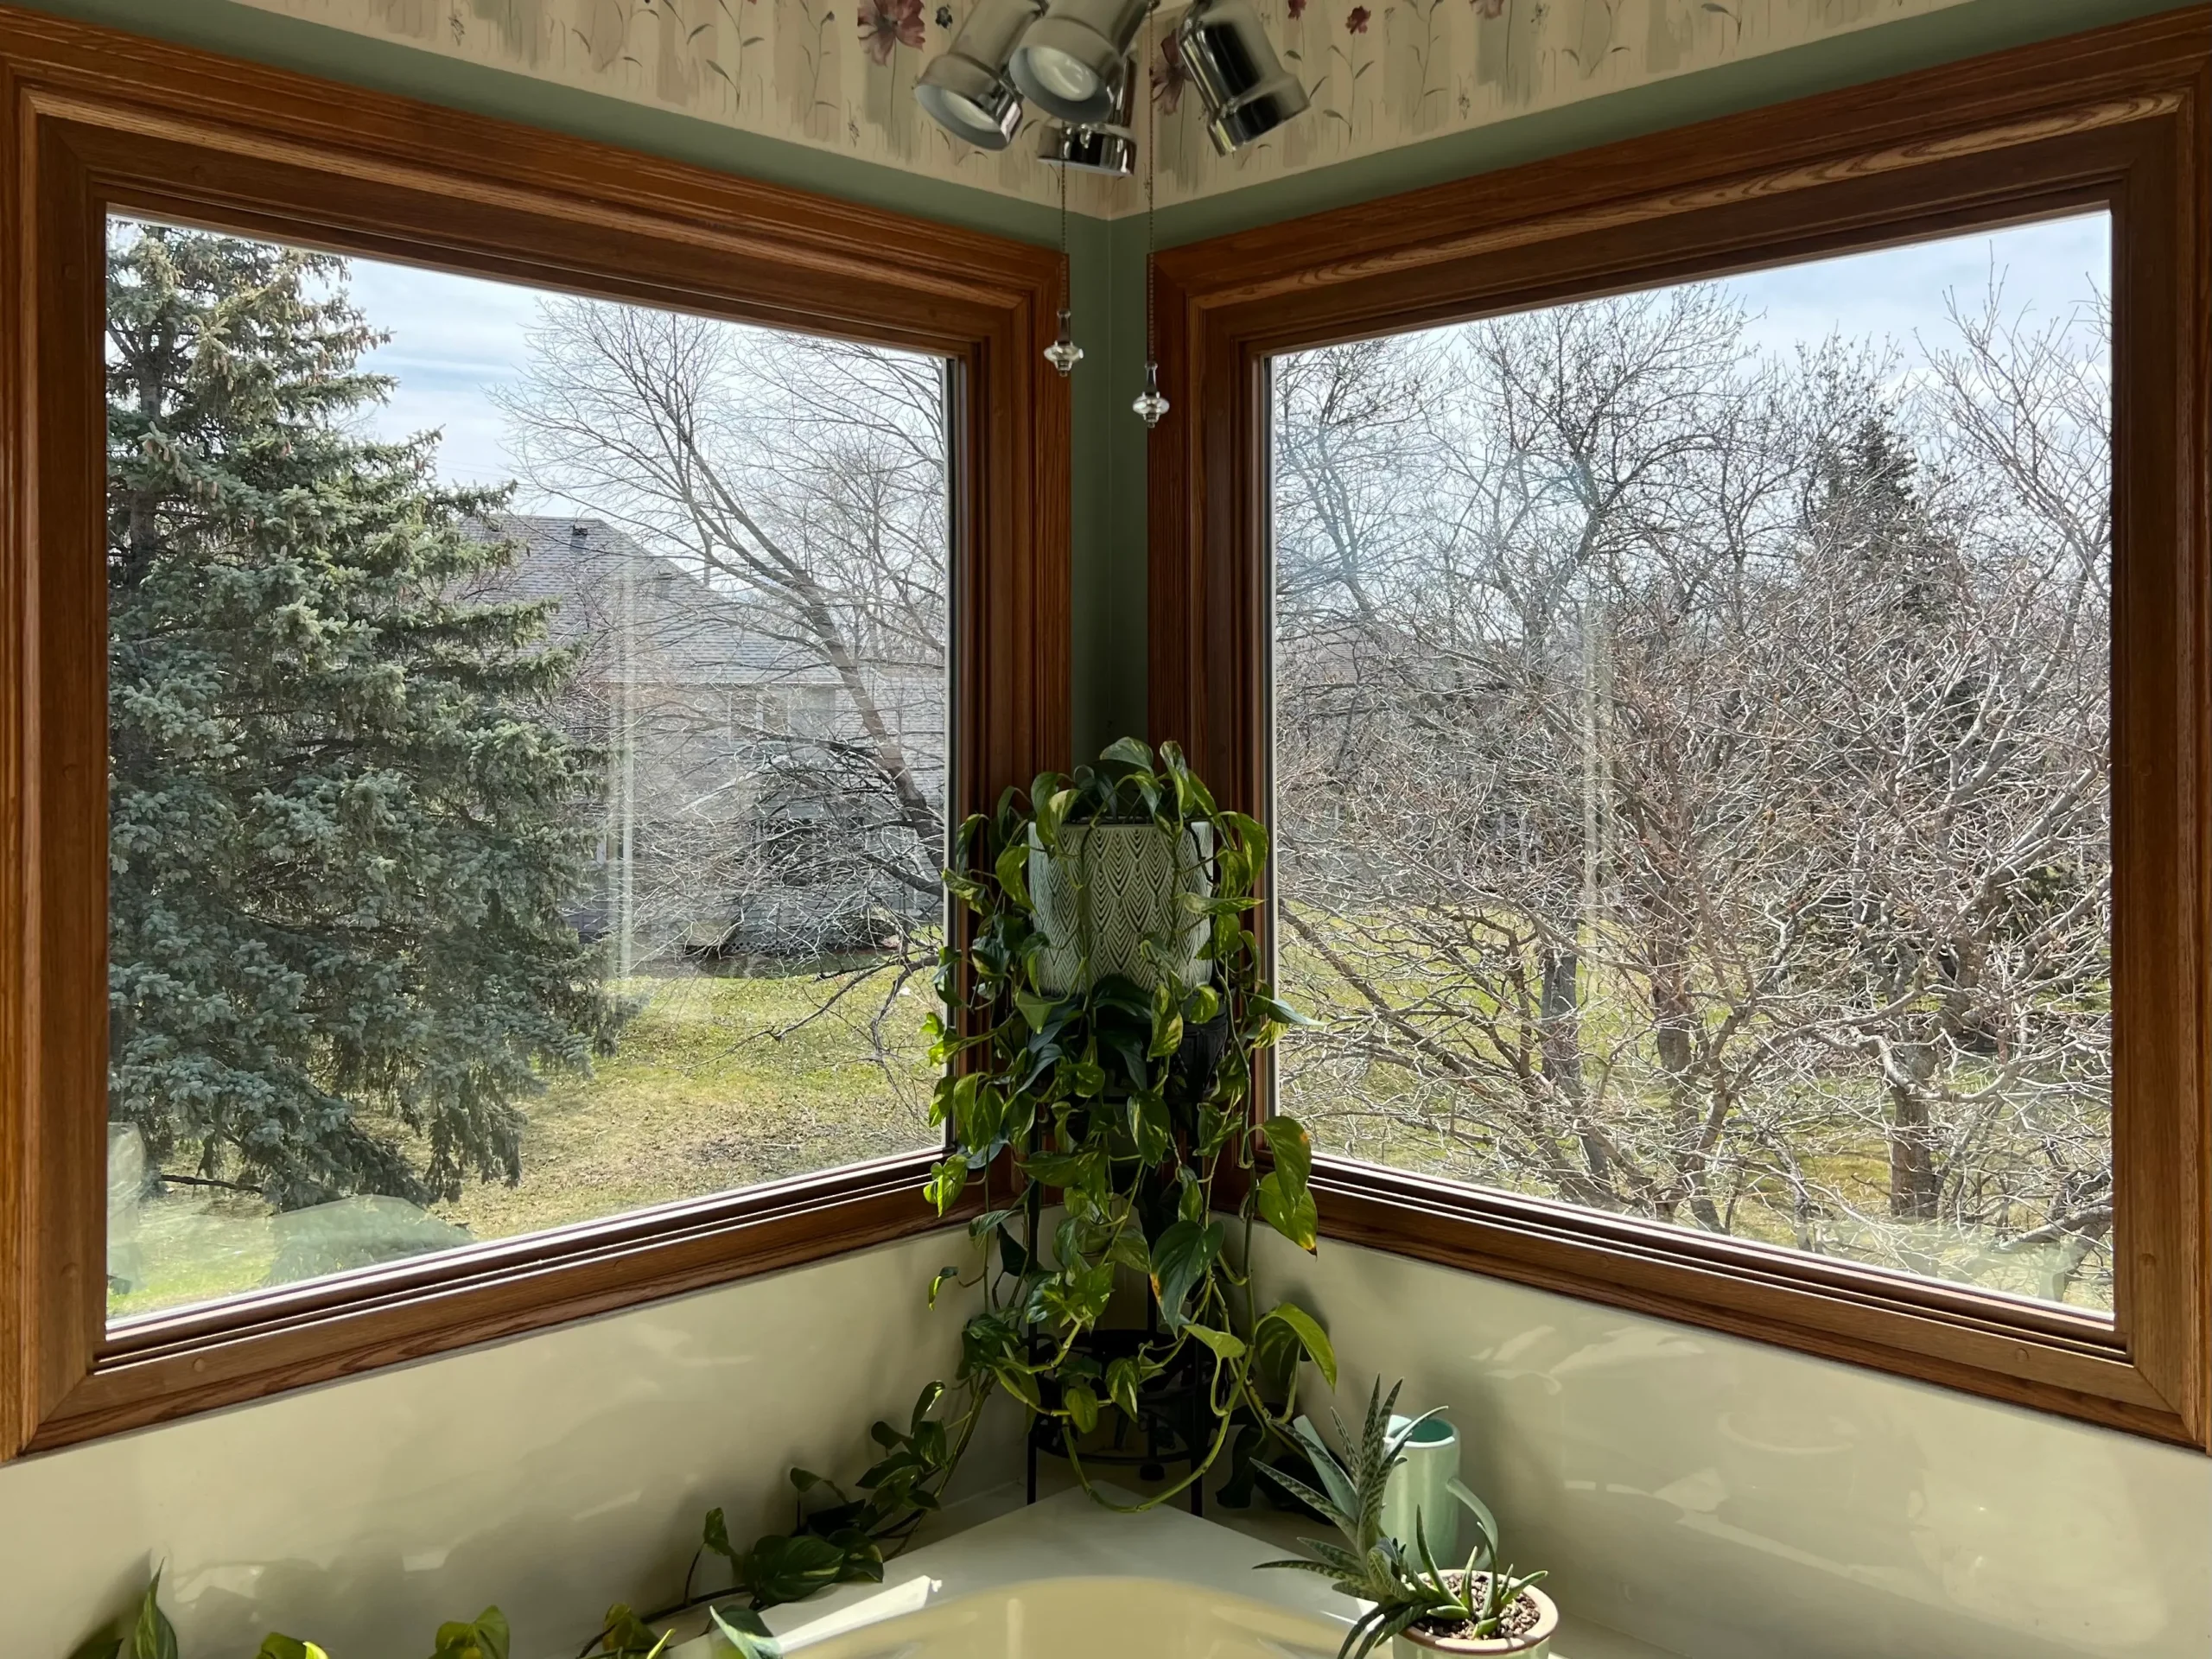
Here's the part that trips people up. Those numbers describe the clear opening you can crawl through, not the size of the glass or the frame. A window that measures 20 inches wide when you subtract the sash and jamb has to start out wider than 20 inches as a unit. You can't hit the 24-inch height and the 20-inch width at the same time using only the bare minimums either, because 24 times 20 works out under 5.7 square feet. One dimension has to be generous. That's why a properly sized egress unit is bigger than most people picture when they hear the word.
The reason the code is this specific is grim but simple: the opening has to let a person escape a fire and let a firefighter in full turnout gear enter to pull someone out. That's the whole point, and it's why an inspector measures the clear opening rather than trusting the label on the box.
Egress windows for a basement: openings, wells, and ladders
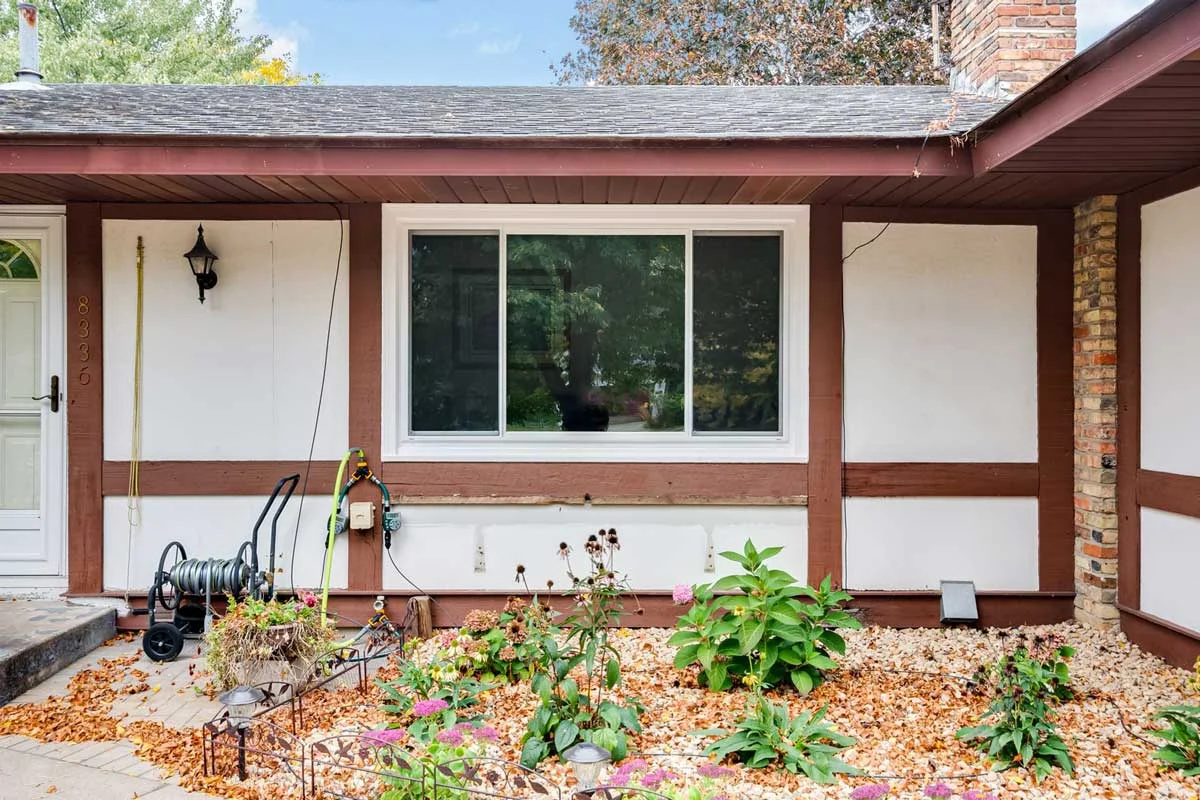
Once the window opening is sized right, the code turns to what's outside it. If the bottom of the egress opening sits below the surrounding ground, which it almost always does in a Minnesota basement, you need a window well, and the well has its own rules. It must give at least 9 square feet of floor area with a minimum horizontal dimension of 36 inches, so there's room for a person to stand up and turn around while climbing out, not just a narrow slot.
When the well is deeper than 44 inches, the code requires a permanently attached ladder or set of steps inside it, and that ladder can't be so far off the wall or so tucked behind the window that you can't use it in a hurry. These aren't decorative details. They're the difference between an opening that reads as compliant on paper and one that actually works at 2am with smoke in the room.
A few practical things we've learned cutting these into Twin Cities foundations over 25 years. Cutting an egress opening into a poured concrete or block foundation is real structural work, not a trim job, and it needs a proper header and a clean, sealed cut so you don't invite water. The well has to drain, because our spring snowmelt and summer downpours will fill an ungraded well and turn your new egress window into a leak. We tie the well drainage into the footing drain or a gravel bed on the jobs we install, precisely because a well that holds water is a callback waiting to happen. If any of that sounds like more than a weekend project, it is, and that's fair. Call us at (612) 445-4352, Monday through Friday 9am to 8pm and Saturday 10am to 2pm, and we'll tell you what your foundation actually needs.
When do you legally need to add an egress window?
You need to add an egress window whenever you create or finish a basement bedroom, and in most cases whenever you finish a basement room that will be used for sleeping, even if you don't call it a bedroom on the plans. The trigger is use and permitting, not the label. If you pull a permit to finish a basement and the plan shows a room that functions as a sleeping space, the inspector will require the escape opening. Selling a home with an unpermitted basement bedroom that lacks egress is where a lot of Minnesota homeowners get caught, because it surfaces on inspection and stalls the sale.
Here's the honest read from 25 years of Twin Cities basements. The homes that most often need this work are the 1950s through 1970s ramblers and story-and-a-halves that make up so much of the metro's housing stock. Their basements were built as utility space with small, high hopper windows that don't come close to 5.7 square feet, so the day you turn that lower level into a guest room, home office that doubles as a bedroom, or a teenager's suite, the existing window almost never qualifies. That's the most common egress job we do.
You may not need one yet: when to hold off
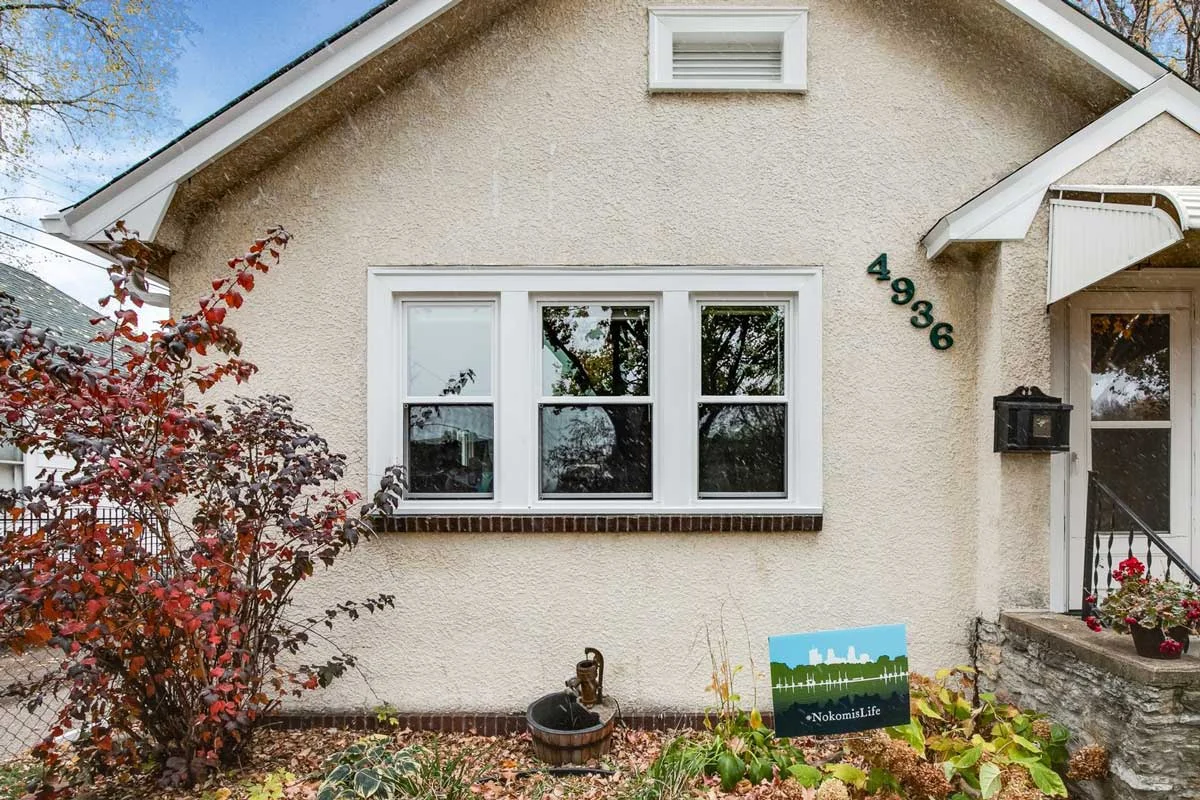
Not every basement room needs an egress window, and we'd rather tell you that than sell you a cut you don't need. If the room is genuinely not a sleeping space, a rec room, a laundry, a mechanical room, a home gym, a storage area, it does not require an egress opening under the code. A basement family room with no bed and no closet built as a bedroom is not, on its own, a trigger. Neither is an unfinished basement you're not permitting.
So here's the line a lot of window companies won't put in writing: if you're finishing a basement purely as a den or playroom and nobody is going to sleep down there, you may not need to spend on a foundation cut and a window well at all. Where it gets worth doing anyway is resale and flexibility, a code-compliant egress bedroom in the basement is a real value add on a Twin Cities home and future-proofs the space. But that's your call to make with real information, not a scare tactic. If you're unsure which side of the line your project falls on, that's exactly what a free in-home assessment settles, and we'll give you the straight answer even when it means less work for us.
Best windows for a Minnesota basement egress: material and cold-climate fit
For a basement egress opening in Minnesota, the two styles that do the job are a casement egress window, which cranks fully open on a hinge to clear the whole opening, and a sliding egress unit sized to hit the clear-opening minimums. The casement is the workhorse because a single sash swings out of the way and gives you the full opening without splitting it, which makes hitting 5.7 square feet easier in a tight foundation cut. Below grade, we still favor vinyl or fiberglass frames over anything metal, for the same reason we do upstairs.
Our winters are the real design constraint here. A basement egress window sits partly below the frost line, in a well that can trap cold air and moisture, and it swings from below-zero January mornings to sunny 40-degree afternoons in the same week. That freeze-thaw cycling is what cracks caulk, tires out seals, and works a poorly set frame loose over time. Vinyl frames are insulated and don't conduct cold the way aluminum does, and quality fiberglass expands and contracts at nearly the same rate as the glass it holds, so its seals tend to last longest in a high-movement spot like a below-grade well. Either beats a metal-framed unit that will sweat and frost in a cold snap. Pair the frame with a sealed, gas-filled, low-E glass package so the one window in the room that's legally required to be large isn't also the one bleeding the most heat.
A basement bedroom is a room you want to feel warm and dry, not like a cellar. Getting the egress window right on both counts, code and comfort, is a single decision made well, and it's worth doing once. When you're ready for a straight assessment of your foundation, your opening size, and the right window for it, call us at (612) 445-4352 or read more about our basement and egress window installation.
Why Twin Cities egress wells flood and heave, and how to build one that won't
The window opening passes inspection, but the well is where most egress jobs actually fail a year or two later, and in the Twin Cities the culprit is almost always water and our soil. A well is a pit dug against your foundation. If it isn't built to move water away, our spring snowmelt and summer downpours fill it, and now the largest, lowest window in the house is sitting in a bathtub.
Here's the pattern we've seen cutting these into metro foundations since 2001, licensed under MN #BC773859. Much of the Twin Cities sits on heavy, slow-draining clay soil. Clay doesn't shed water, it holds it, and when saturated clay freezes it expands. That's frost heave, and it's the force that shoves a poorly bedded well liner up and out of level over a winter, tears it away from the foundation, and opens the exact gap water needs to get behind the wall. The well that looked fine in October is cocked and leaking by April.
So we build the well to drain, not to hold. The details that matter:
- A deep gravel base under the well, not native clay, so water has somewhere to go instead of pooling at the sill.
- A vertical drain from that gravel base tied into the home's foundation drain tile or a dedicated dry well, so the water is actively carried away below the frost line rather than left to freeze and heave.
- The surrounding grade sloped away from the well so surface runoff and roof water aren't funneled into it in the first place. A downspout dumping three feet from an egress well is a callback waiting to happen.
- A clear, code-appropriate well cover that sheds rain and snow but is releasable from the inside, because a cover that blocks escape defeats the entire purpose of the opening. It has to open without a key, tool, or special knowledge.
The honest read: a dug hole with a bolted-on liner is not a finished egress well in our climate, it's a future leak. The drainage detailing is the part you can't see once the gravel and dirt go back, and it's the part that decides whether the well survives a Minnesota freeze-thaw cycle. That invisible work is exactly why we tie every well we install into positive drainage rather than trusting the clay to cooperate. If you want that done right the first time, get a free in-home egress assessment and we'll look at your soil, your grade, and where the water actually goes.
The permit, the inspection, and cutting an opening into an existing foundation
Adding an egress window to a finished or finishing basement is permitted work in the Twin Cities, and that's a feature, not a hassle. The permit and inspection are what protect you: they're the paper trail that says the escape opening is real and sized right, which is exactly what surfaces (and stalls a sale) when a buyer's inspector finds an unpermitted basement bedroom with no legal egress.
We won't quote you a specific turnaround, because it varies by jurisdiction and season across the metro, and each city runs its own permit desk on its own timeline. Rather than guess at a number, we handle that conversation for you on the jobs we install, pull the permit under our license, and schedule the inspection. What we can tell you plainly is what the inspector is actually there to verify, so nothing is a surprise:
- The net clear opening, measured on the installed window, not the numbers on the box. The 5.7 square foot, 24-inch by 20-inch, 44-inch sill rule is checked on the real opening.
- The window well dimensions and, on a deeper well, the required ladder or steps.
- The header or lintel over the new opening, on any cut into a load-bearing foundation wall.
That last one is where a below-grade egress differs most from a normal window swap, and it's real structural work. When you cut a rectangle into a poured concrete or concrete-block foundation, you've removed part of a wall that carries the house above it. The load has to be picked up and carried around the opening by a properly sized and supported lintel, and the cut has to be clean and sealed so you're not inviting water into fresh concrete. This is not a Saturday project with a rented saw. It's engineered support, a header the inspector will look for, and a waterproofed cut, and getting any of the three wrong is the kind of mistake you find out about when the wall cracks or the basement leaks.
The practical sequence we run looks like this:
- Assessment of the wall, the soil, and the opening you need, with the size confirmed against the code minimums.
- Permit pulled with the city, under MN #BC773859.
- The foundation cut, with a proper lintel and a clean, sealed edge.
- The window set, and the well built to drain per the section above.
- Final inspection, where the city verifies the clear opening, the well, and the structural support.
If your basement plan involves opening a foundation wall, that's our lane, and it's worth having the crew who does it every week rather than learning on your house. Call (612) 445-4352, Monday through Friday 9am to 8pm and Saturday 10am to 2pm, read more about our basement and egress window installation, or see our full window replacement services.