How much does a bathroom remodel cost in Minneapolis?
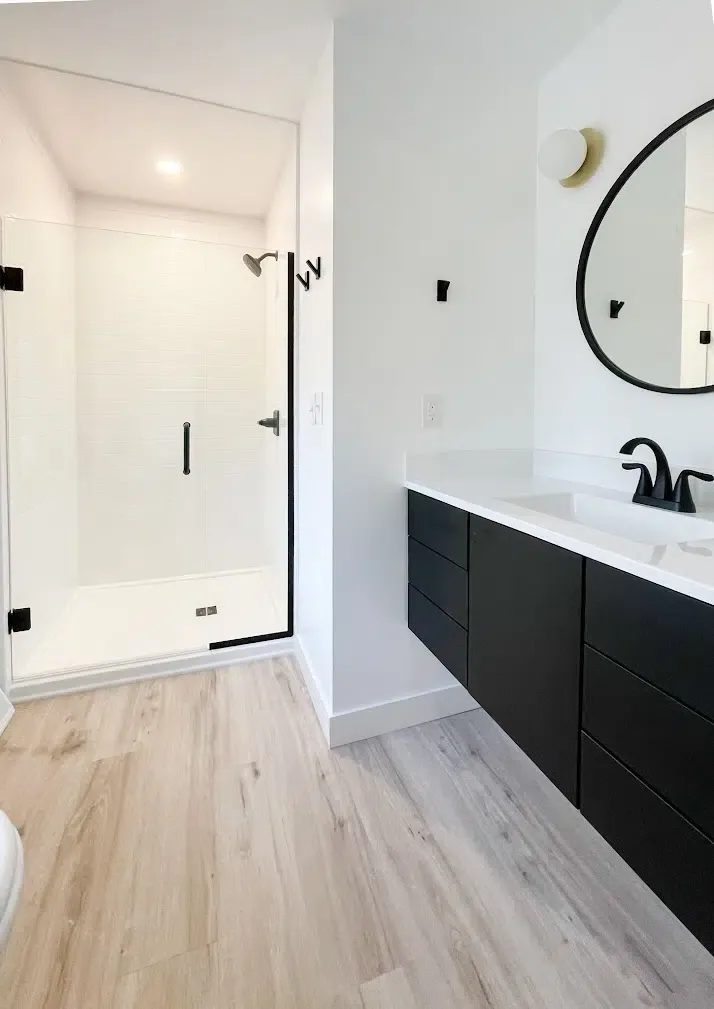
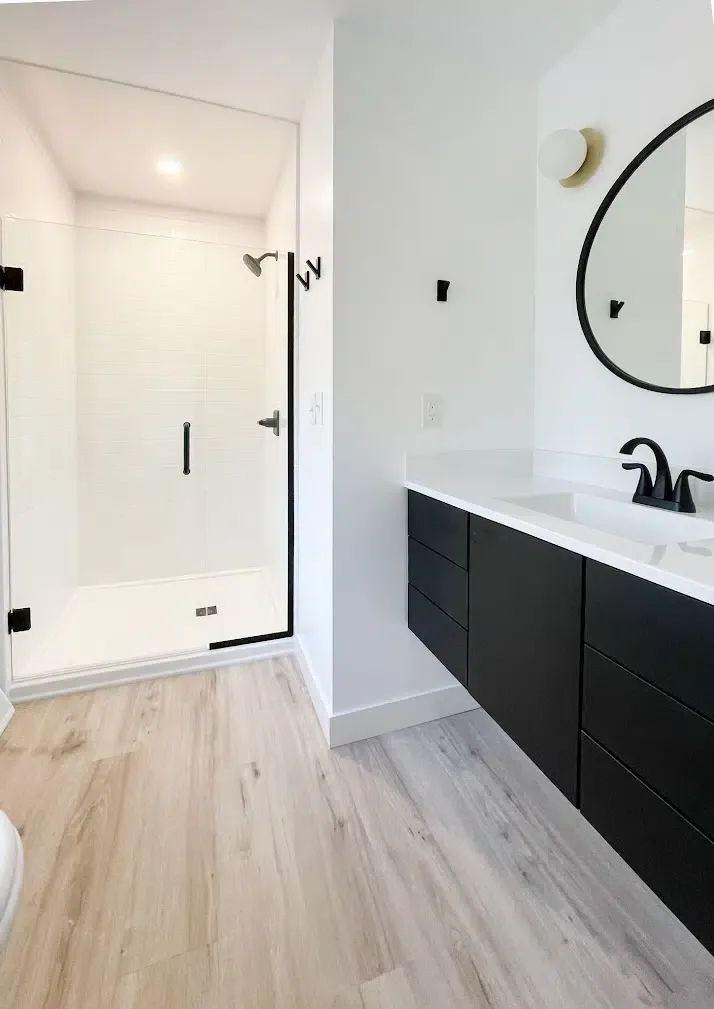
There's no single number, because cost tracks scope rather than square footage. A refresh that keeps the existing layout and swaps the vanity, fixtures, flooring, and lighting sits at the lower end. A tub-to-shower conversion with a solid-surface surround lands in the middle. A full gut-and-rebuild with a custom shower, relocated plumbing, and higher-end finishes sits at the top. Finish selections and what we find behind the wall, common in older Minneapolis homes, also move the number. The honest answer is that we quote in writing after an in-home consultation so you see exactly where every dollar goes. We also offer $0 down, 0% interest financing for 12 months on qualifying projects. Every job is different, contact TWS Remodeling for an accurate estimate.
How long does a bathroom remodel typically take in Minnesota?
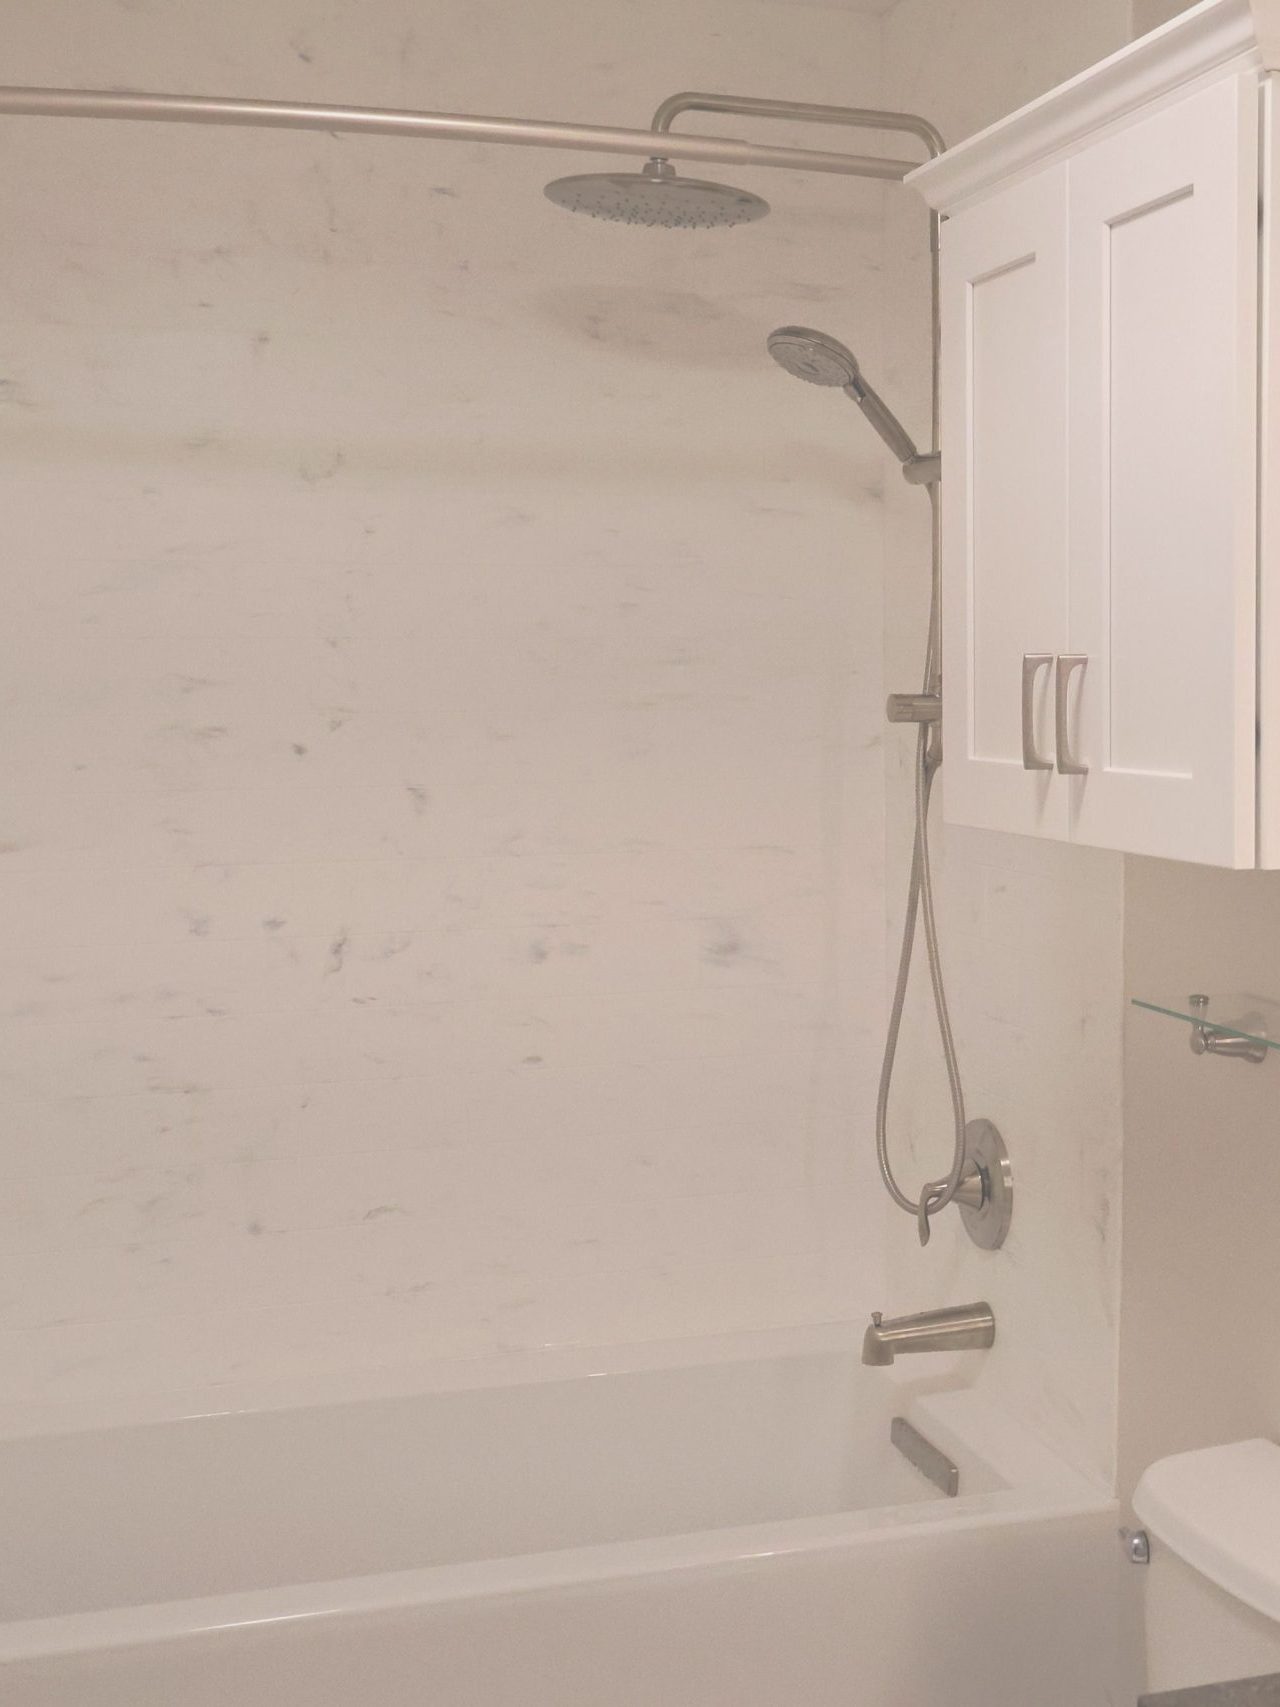
Most bathroom remodels we complete in Minnesota take two to five days once materials are on-site. A bathtub-to-shower conversion with a solid-surface wall surround is often done in two days. A full bathroom gut that includes new flooring, vanity, fixtures, and a custom shower enclosure runs closer to four or five days. We schedule the work in sequence so your bathroom isn't sitting open and unusable for weeks.
What is a solid-surface shower surround and why is it better than tile?
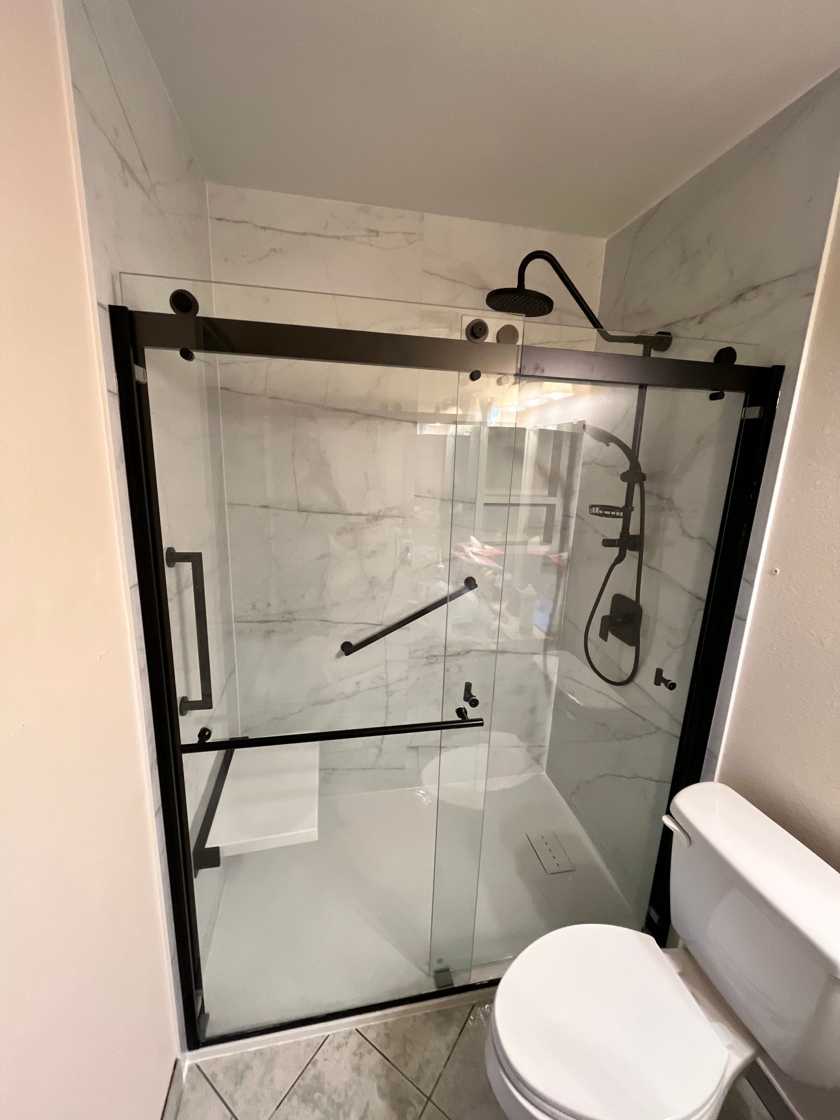
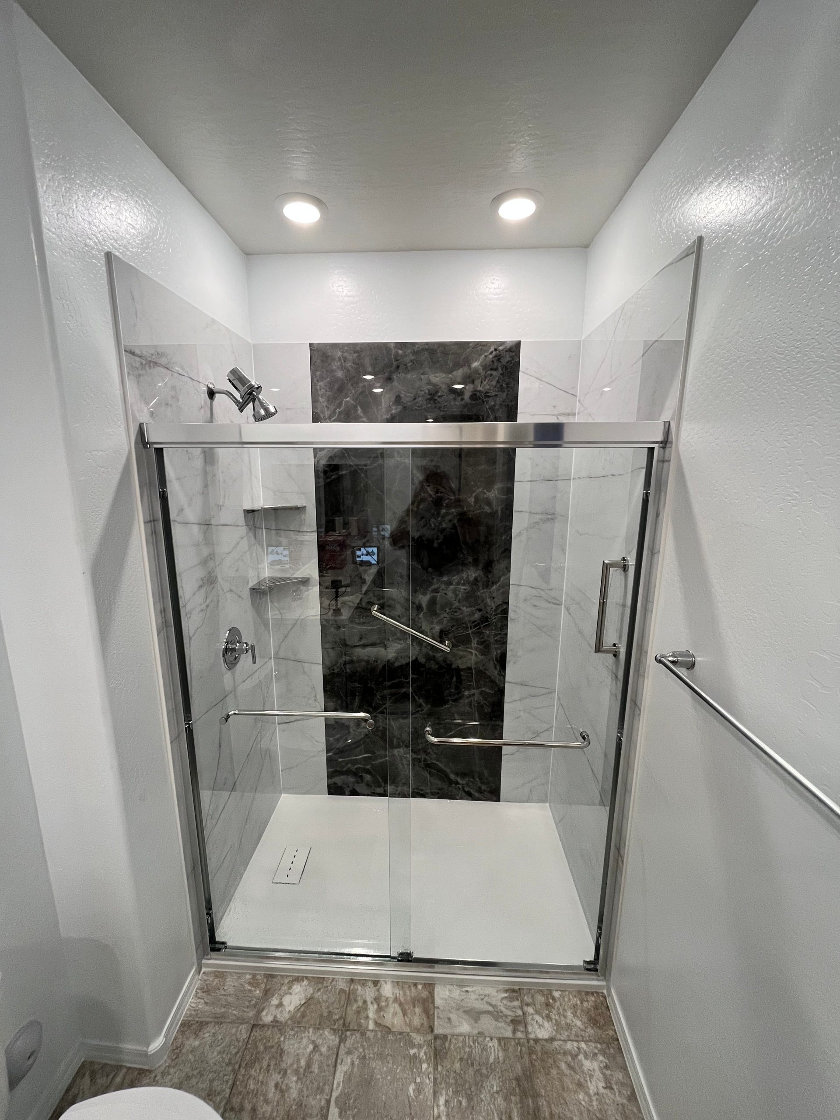
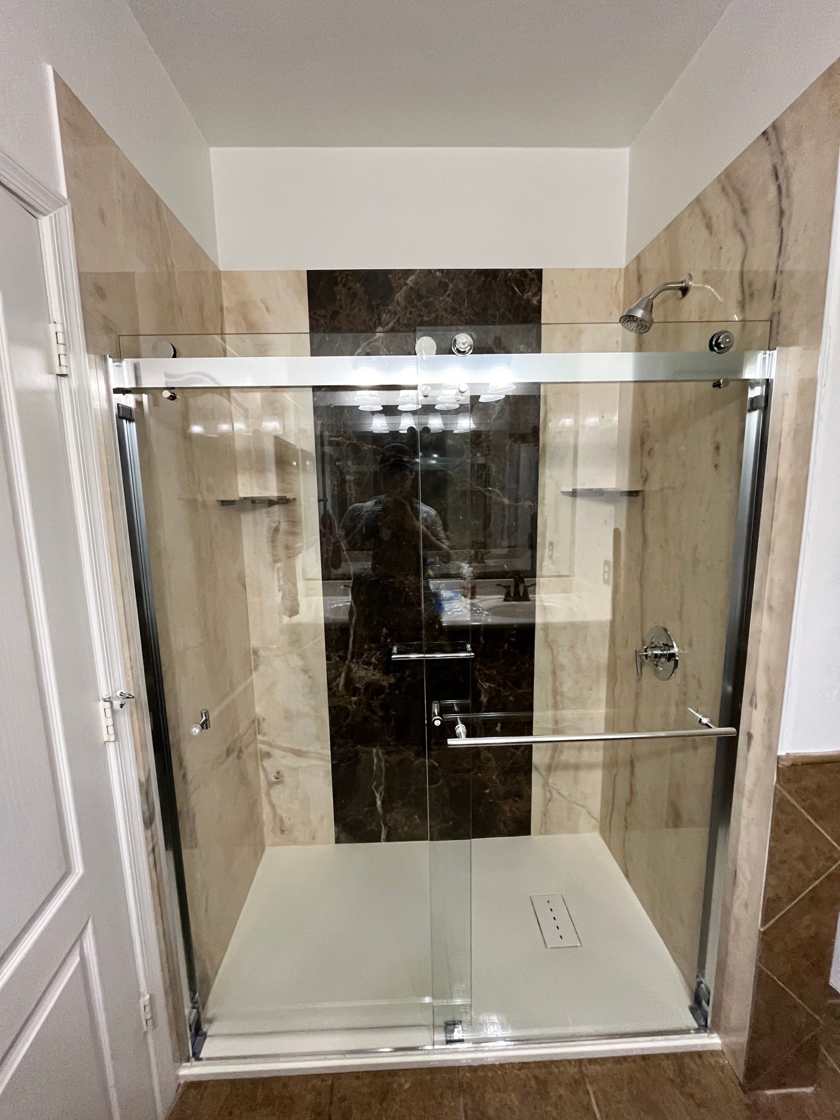
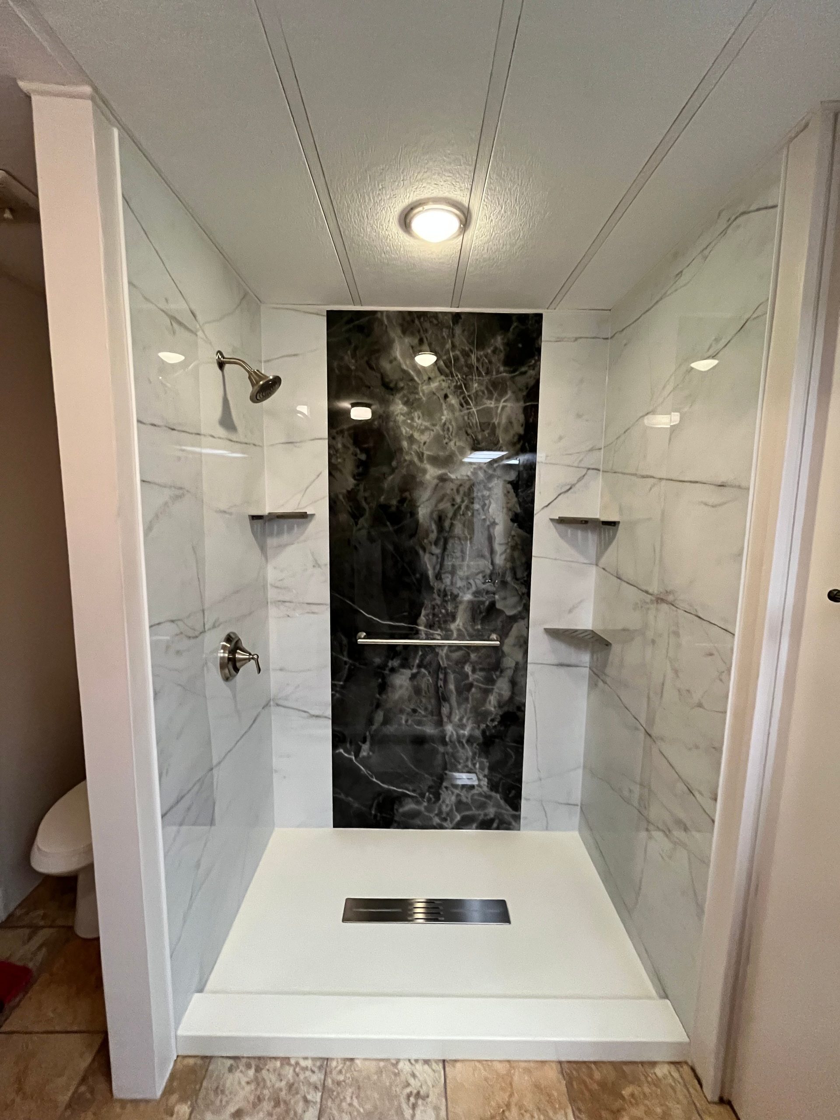
Solid-surface is a non-porous acrylic or composite panel material, it has no grout lines, which means moisture can't work behind the wall over time the way it can with standard tile installations. It won't crack, chip, or require regrouting. The Onyx systems we install are engineered to maintain their finish for decades with basic cleaning. For most Minnesota homeowners, it's a much lower-maintenance option than ceramic or porcelain tile.
Can you convert a bathtub to a walk-in shower in an existing bathroom layout?
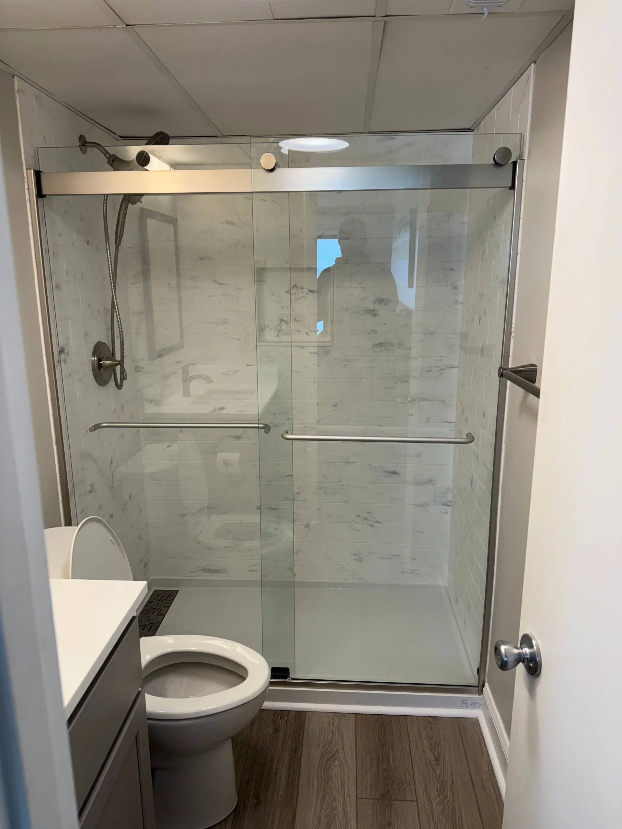
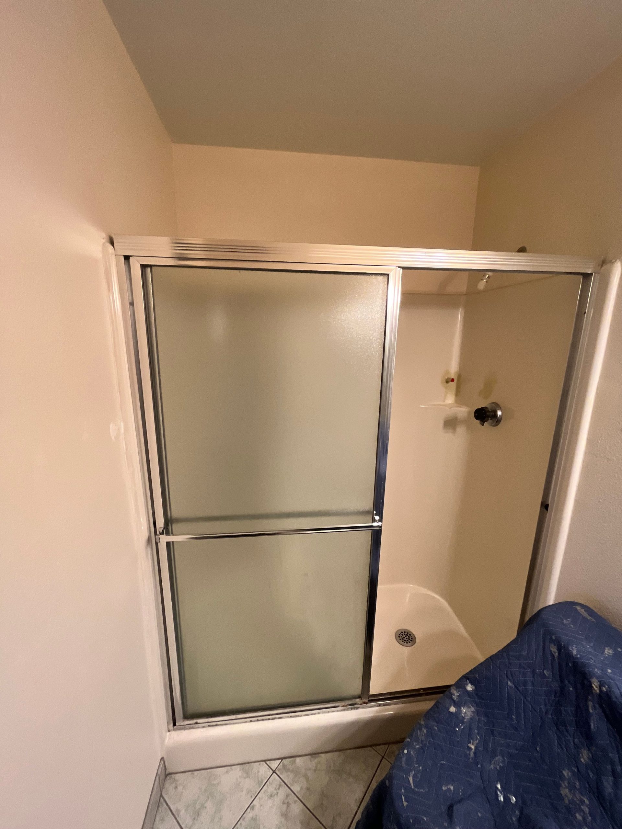
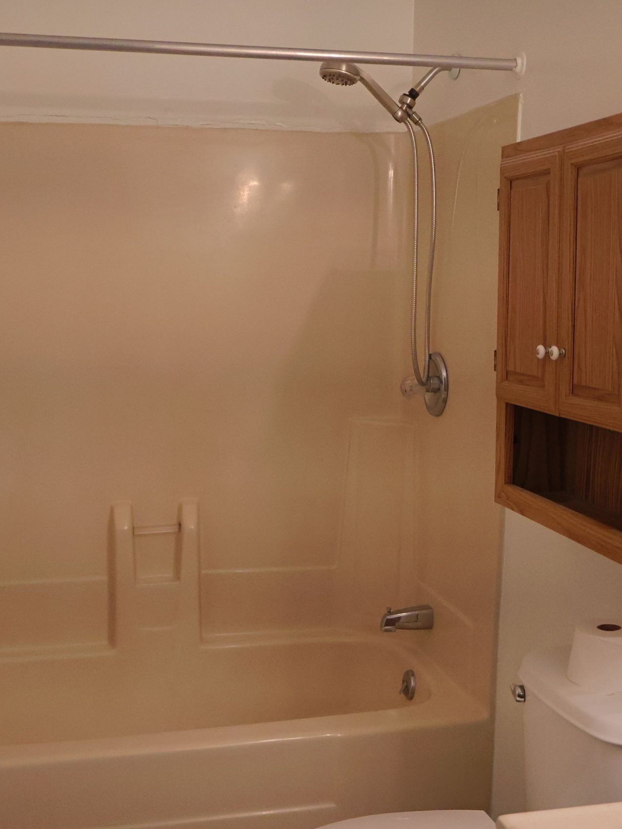
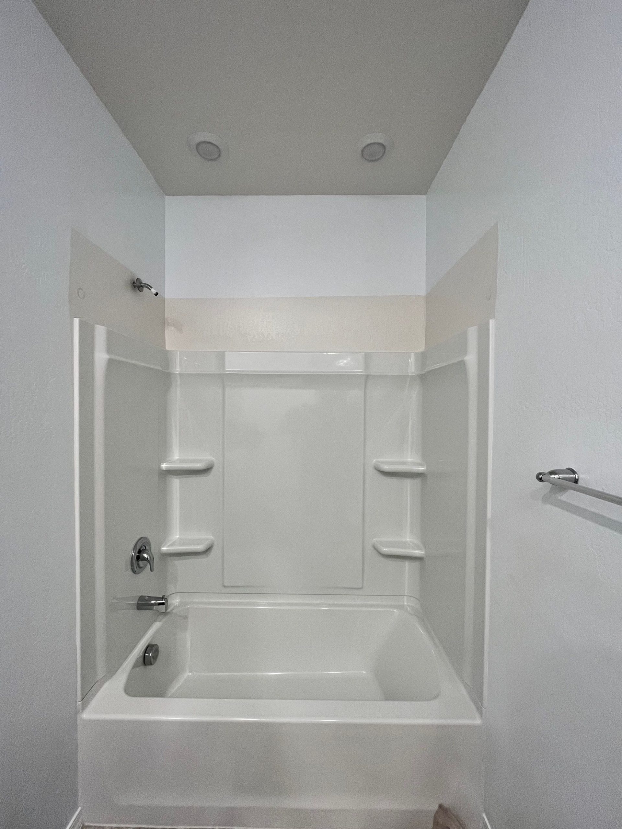
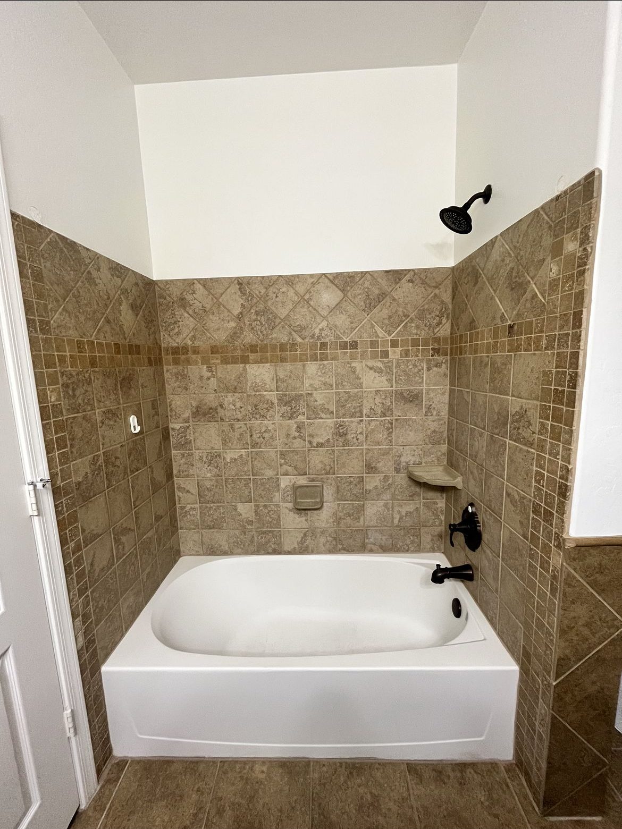
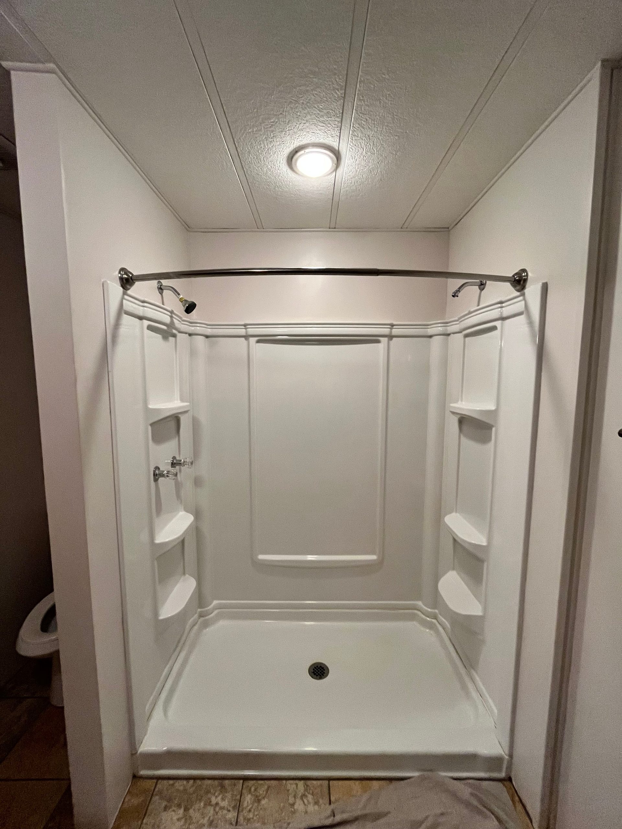
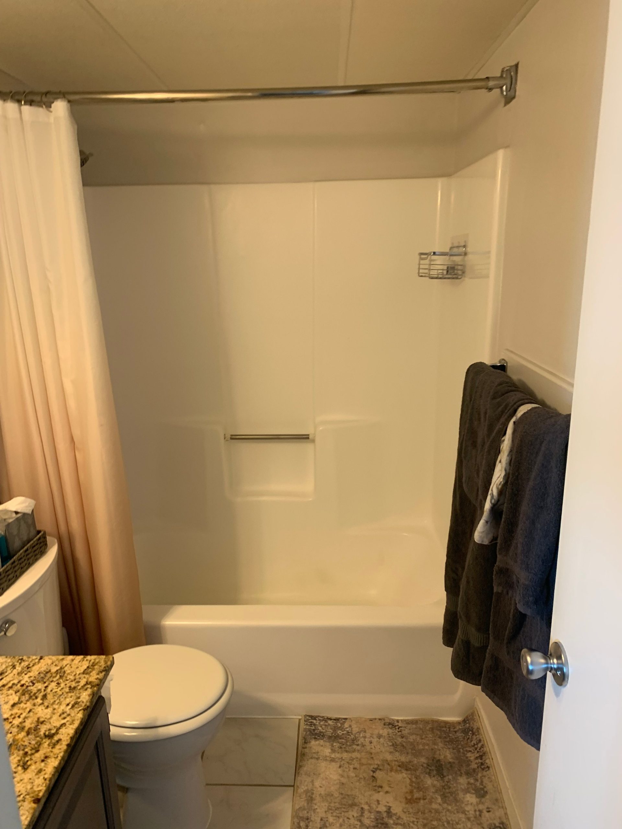
Yes, and it's one of the most common projects we do. Standard tub alcoves are typically 30 by 60 inches, which gives us enough room to build a comfortable walk-in shower with a solid-surface surround, a low or zero-threshold base, and a glass door or panel. We assess the existing drain location, plumbing rough-in, and subfloor condition before finalizing the design, older Minnesota homes occasionally have subfloor work that needs to happen first.
Do you do tub-to-shower conversions in Minneapolis older homes?
Yes, tub-to-shower conversions are one of the most common projects we run across Minneapolis, from Longfellow and Standish to Nokomis and the rest of South Minneapolis. In older city homes the conversion is usually straightforward once we confirm the drain location and check the subfloor around the old tub, which tends to hold moisture in pre-war bathrooms. We replace the tub with a walk-in solid-surface shower, often with a low or zero threshold, in a couple of days on a standard alcove. If we find a corroded cast-iron drain or a soft subfloor while the wall is open, we show you before we proceed, no surprises at the invoice. Call (612) 445-4352 and we'll come look before you commit to anything.
What accessibility features can be added during a bathroom remodel?
We regularly install grab bars rated for 250-plus pounds, built-in shower seating (either fold-down or fixed bench style), low-threshold and zero-entry shower bases, and handheld showerheads on adjustable slide bars. These features can be incorporated into any new shower system we install. If you're planning ahead for aging-in-place or have a household member with mobility considerations, we can design the layout around those needs from the start rather than retrofitting later.
What makes The Onyx Collection different from other shower systems?
Onyx products are custom made for each project rather than pulled from stock sizes, so your shower base, walls, and trim are built to your bathroom's exact measurements. The material is solid-surface: non-porous, no grout lines, and available in a wide range of colors and finishes. It cleans with a simple wipe-down, resists the calcium buildup Minnesota hard water leaves on tile, and comes backed by a manufacturer warranty.
Does TWS Remodeling handle permits for bathroom remodeling projects in Minnesota?
Whether a permit is required depends on the scope of work. Cosmetic replacements, swapping a vanity, installing a new tub surround over existing walls, typically don't require permits in Minnesota. Projects that involve moving plumbing, altering the drain configuration, or structural changes usually do. We're licensed in Minnesota (BC773859) and walk you through the permit question during the consultation so there are no surprises with the city after work is complete.
What drives up the cost of remodeling a bathroom in an older Minneapolis home?
In an older Minneapolis home, the cost drivers are mostly what you can't see from the doorway. The three that move the number most: the condition of the plumbing behind the wall (galvanized supply lines and cast-iron drains from the original build are common in pre-1960s bungalows and often worth replacing while the wall is open), the state of the subfloor around the old tub and toilet where decades of moisture tend to collect, and whether the venting meets current Minnesota code, since older bathrooms were often built with minimal venting or a fan ducted into the attic instead of outside. On top of that, your finish selections and whether any plumbing needs to move set the range. It's exactly why we assess all of this before we quote, so the number holds instead of ballooning on demo day.
Should I gut my old Minneapolis bathroom or just refresh it?
Most of the time, yes, and the choice usually comes down to whether the layout still works for you and what we find behind the wall. If the footprint is fine and the plumbing is sound, a refresh that keeps the existing layout and swaps the vanity, fixtures, flooring, and lighting is the fastest and most affordable path. If the plumbing is original galvanized or cast iron, the subfloor is soft, or you want to change the layout, a full gut down to the studs is the honest call, it lets us address what's failing rather than tile over it. We give you a straight read at the consultation on which one your bathroom actually needs. We won't sell you a full gut when a targeted refresh gets you most of the way there.
How does the age of my home affect the timeline of a bathroom remodel?
The visible work runs on a predictable schedule: a tub-to-shower conversion on a standard alcove is often two days, and a full gut with new flooring, vanity, fixtures, and a custom shower runs closer to four or five days once materials are on-site. What can extend that in an older home is what we find once the wall is open, a corroded cast-iron drain, a soft subfloor, or venting that has to be brought up to Minnesota code. Because we check for those during the assessment rather than mid-project, we build the realistic timeline into your quote up front. You won't get an optimistic number we can't hit, and if something unexpected does come up, we tell you immediately instead of waiting until the invoice.