
Kitchen Remodel Timeline: What Happens, Week by Week
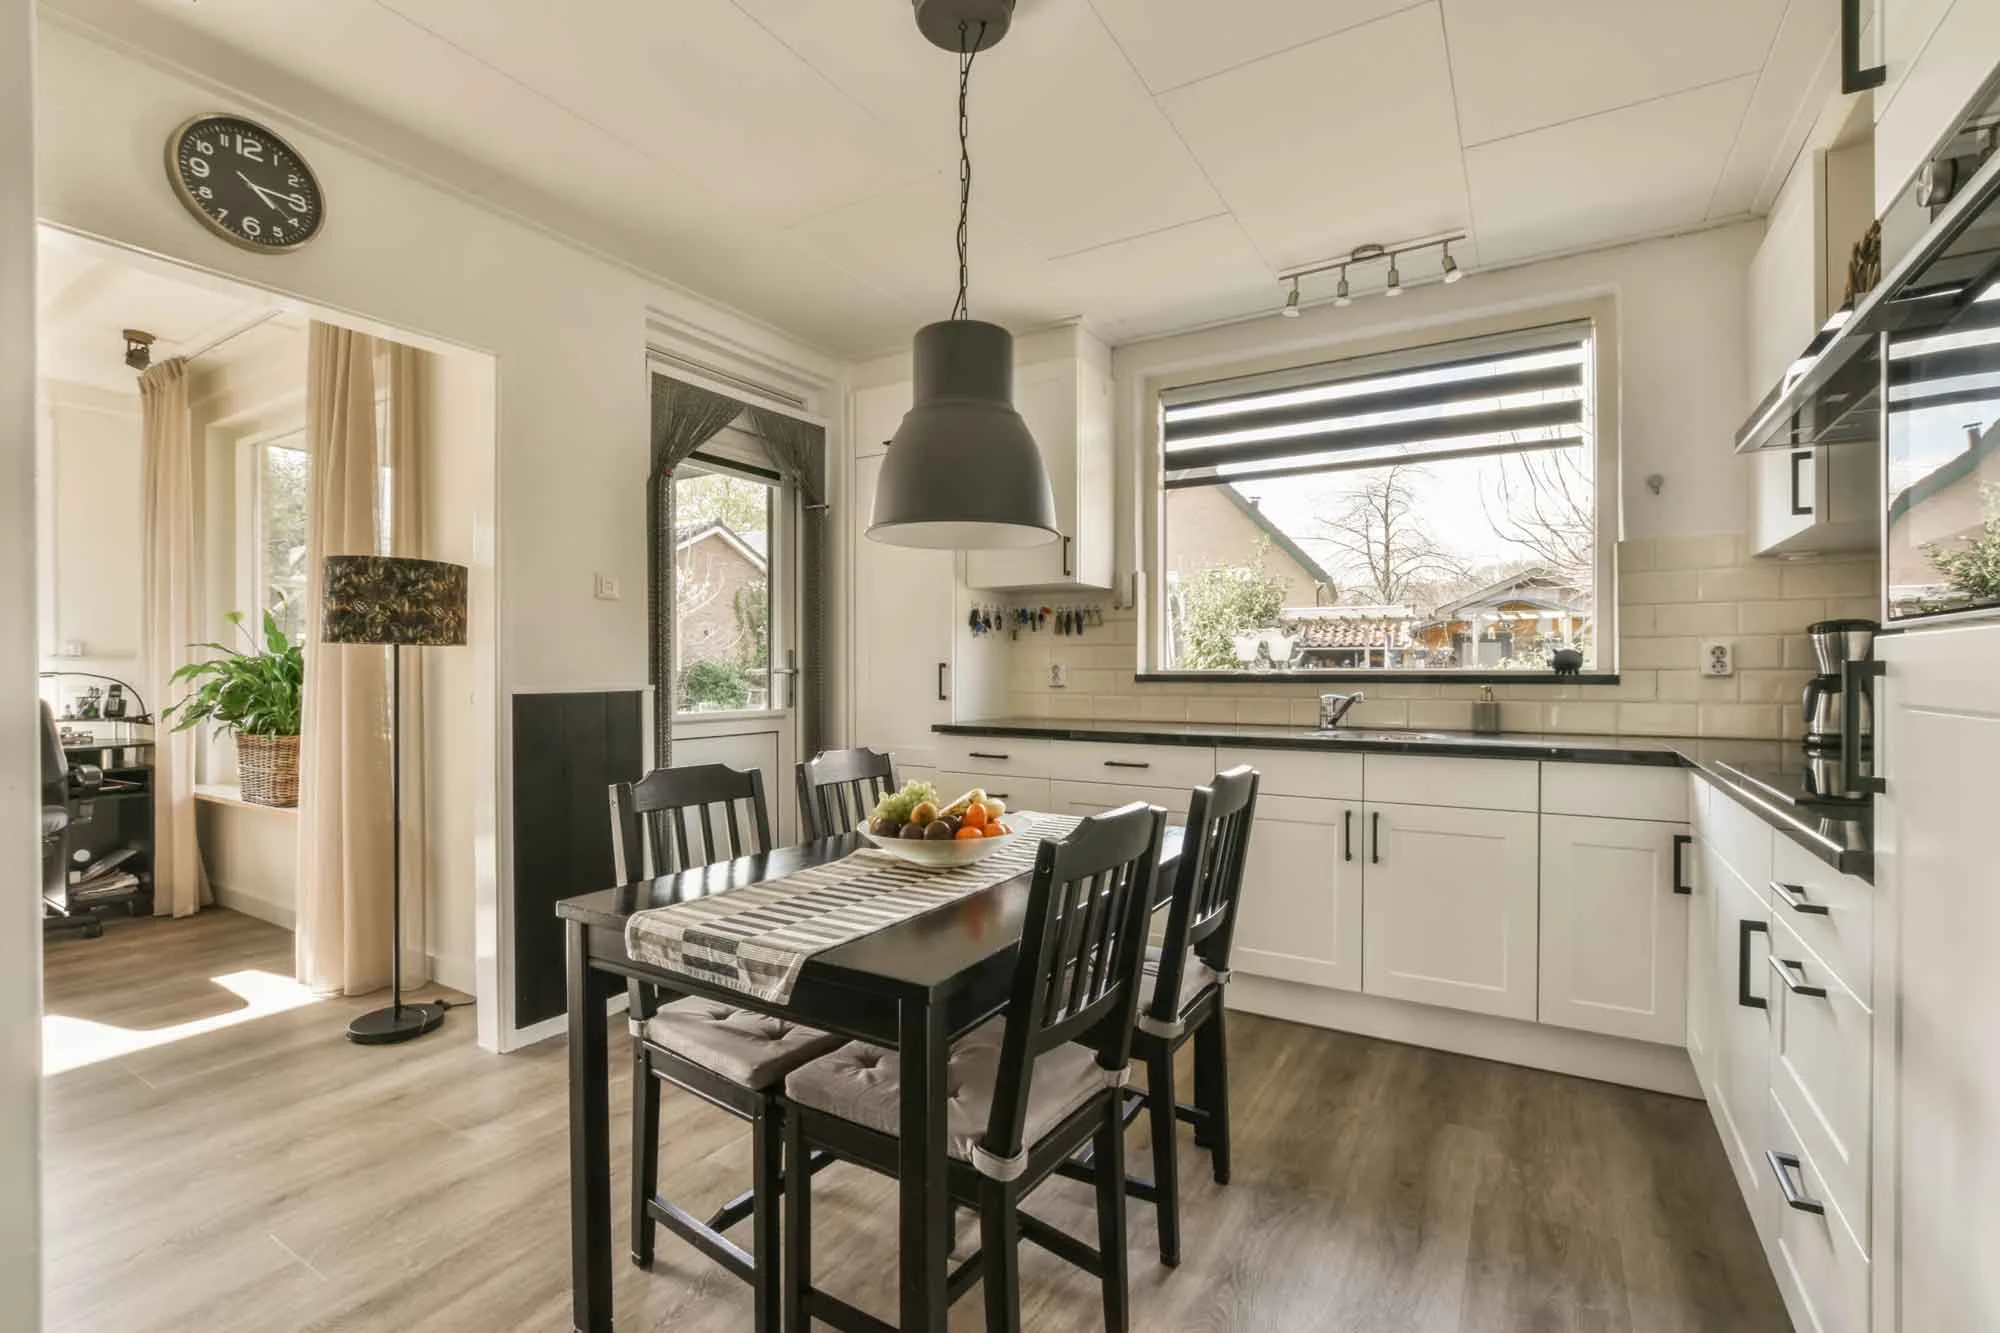
A full Twin Cities kitchen remodel from TWS Remodeling typically takes three to five weeks from demo to final walkthrough, while cabinet refacing can be done in days when your layout and boxes are sound. This week-by-week guide maps the real sequence and flags the one decision, made before demo, that can shrink the whole project. TWS has remodeled kitchens across the metro since 2001, licensed in Minnesota under #BC773859.
You're really asking how many weeks you'll be washing dishes in the bathroom sink, and whether there's a shorter path that still gets you the kitchen you want. This guide answers both. One thing it is not: a price list. What your kitchen costs depends on choices you haven't made yet and on what we find behind the cabinets, so a real number only comes from someone standing in your kitchen. What we can give you here is the honest map, so you know what each week looks like before you ever schedule a consultation.
How long does a kitchen remodel take?
A full Twin Cities kitchen remodel that keeps your existing layout typically runs three to five weeks from demo to final walkthrough. Move walls, relocate plumbing, or reroute a gas line and you're looking at six to eight weeks. But cabinet refacing, which skips demo entirely, is usually a matter of days, not weeks, with your kitchen usable most of the time. That gap is the whole story, so we settle the refacing question first.

Those ranges are typical for the industry, not a promise stamped on your project. The single biggest variable isn't the size of your kitchen, it's how much of the room you're actually changing and what the house forces you to fix along the way. A cosmetic update in a solid 1990s St. Louis Park kitchen and a gut-and-move in a 1920s Longfellow bungalow are two completely different calendars.
The fork in the road: Full remodel = weeks and a kitchen you can't use. Cabinet refacing = days and a kitchen you mostly can. Which one you need is decided before anyone picks up a tool.
Here's the part most timeline guides bury: a lot of what stretches a schedule is waiting, not working. Cabinets and countertops are ordered to spec and take weeks to arrive, and that lead time runs in the background before your demo day. We line those orders up early so the shop clock and the jobsite clock overlap instead of stacking. When you want a real sequence mapped to your own kitchen, request a free in-home estimate or call [(612) 445-4352](tel:+16124454352).
Kitchen refacing vs full remodel: the timeline that decides everything
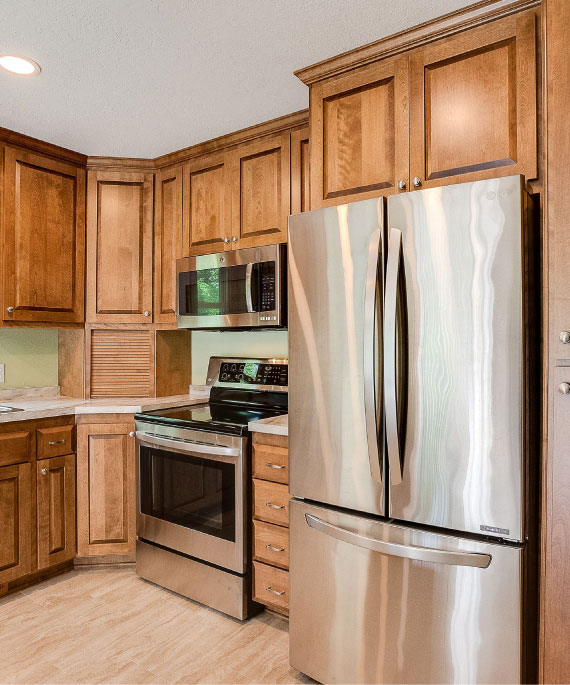
Before you commit to weeks of a torn-up kitchen, ask the question that determines the entire calendar: do your cabinet boxes need to go, or just your cabinet faces? If the boxes are structurally sound and your layout works, refacing keeps the carcass and modernizes everything you see, doors, drawer fronts, and veneer, in days instead of weeks. If the layout is fighting you or the boxes are shot, a full remodel is the honest answer.
There's a real Twin Cities angle here. A lot of metro housing stock, the mid-century ramblers in Richfield and Edina, the older homes across Minneapolis and St. Paul, was built with genuinely solid cabinet boxes, often better material than what gets installed new today. When the boxes are that good, tearing them out to buy new ones is usually the wrong move. That's the pattern we see again and again: the bones are fine, the faces are just tired.
Here's how the two paths compare on the things that actually affect your week:
- Demo: Full remodel tears the room to the walls. Refacing removes doors and drawer fronts only, no demolition.
- Kitchen usability: Full remodel means no working kitchen for weeks. Refacing leaves your counters, sink, and appliances in place and usable most of the project.
- Timeline: Full remodel runs three to five weeks and up. A reface is commonly a several-day job, we've had refacing installs finish on schedule in about five days.
- Dust and disruption: Full remodel is a construction site. Refacing is dramatically less dust, noise, and debris.
- When it's right: Reface when the layout works and boxes are solid. Full remodel when the layout doesn't function, the boxes are compromised, or appliances and plumbing need to move.
"We've stayed in business 25 years partly by talking people out of a full remodel they didn't need. If the boxes are solid and the layout works, a reface is the smarter project, and it's the faster one."
If the bones are good and you're chasing a new look, start with kitchen cabinet refacing. If the layout genuinely needs to change, full kitchen remodeling in the Twin Cities is the right path. Not sure which camp you're in? That's exactly what the in-home walkthrough is for, and we'll tell you straight.
Kitchen remodel process step by step, week by week
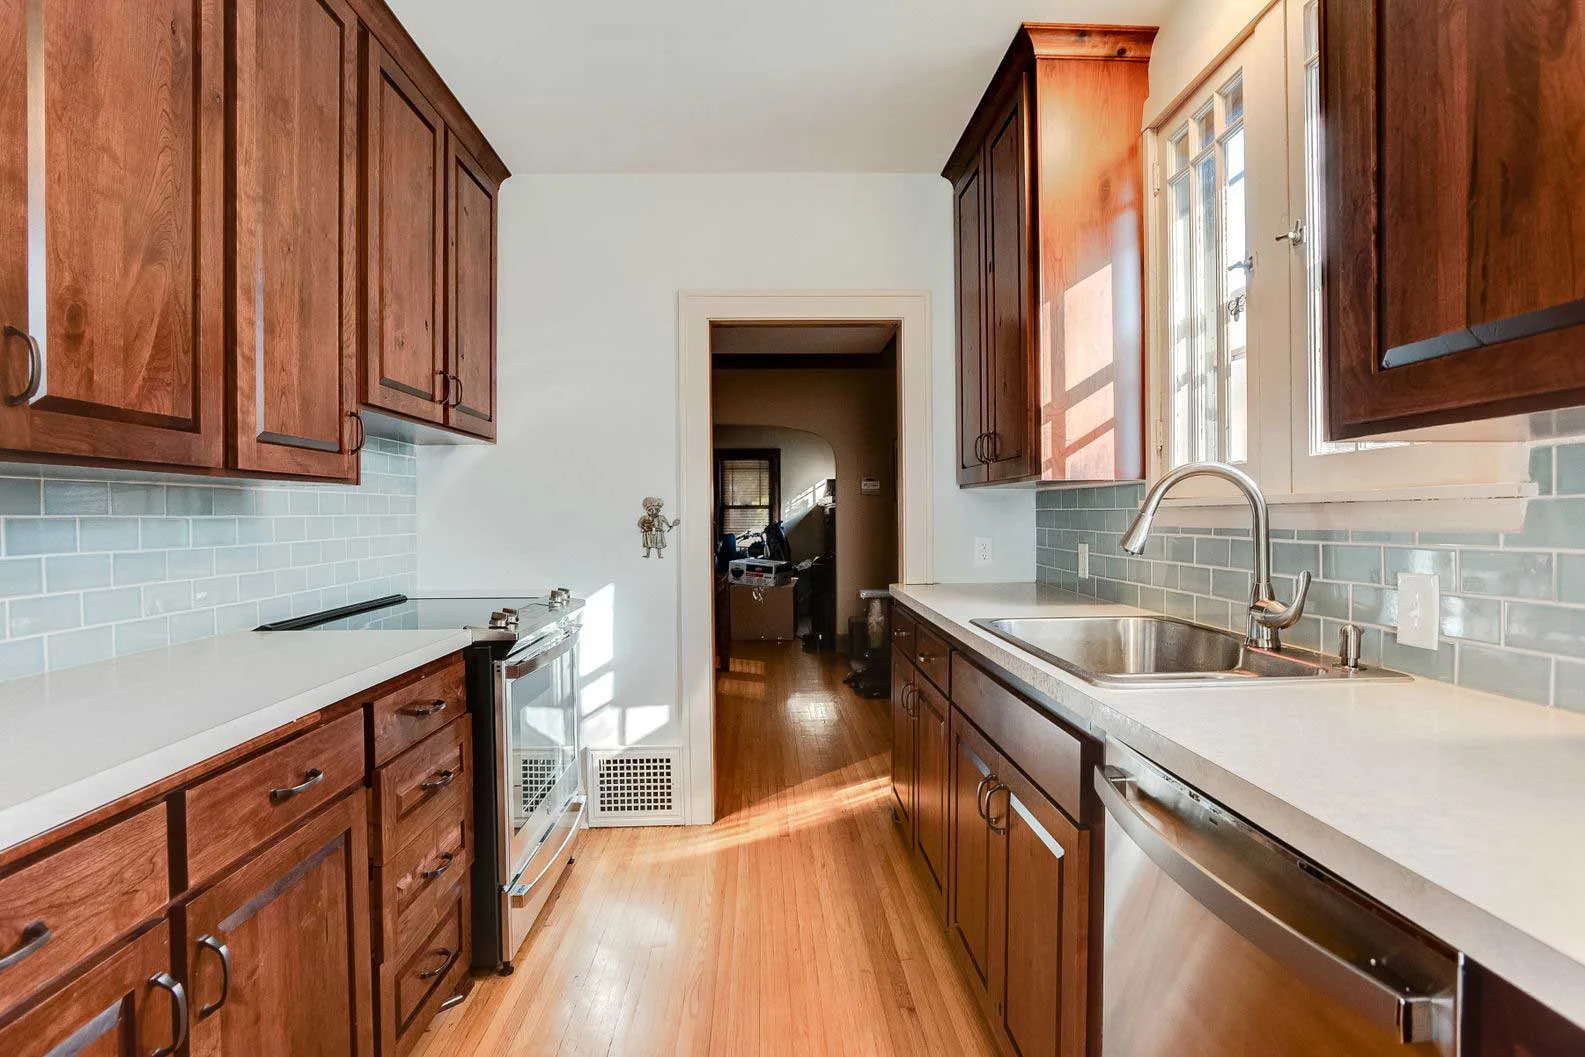
This is the sequence a full remodel that keeps your existing layout actually follows. Refacing collapses most of this into a few days, so the week-by-week below describes the longer path, the one people most want to understand before they commit.
- Before week one: design and ordering. We measure, finalize your layout and finishes, and put clear pricing in writing before demo. Then cabinets and countertops go on order. This lead time runs quietly in the background, and getting it started early is what keeps the jobsite from sitting idle later.
- Week one: demo and discovery. We pull the old cabinets, counters, and flooring and open the space. This is where Twin Cities homes get honest. Behind the cabinets of an older metro kitchen we regularly find outdated wiring, aging galvanized supply lines, or a soft spot in the subfloor. We flag anything we find at the assessment when we can, so it's planned time, not a surprise on the invoice.
- Week one to two: rough-in. Any plumbing, electrical, or ventilation work happens now, while the walls are open. If you're moving a sink, adding a circuit for an island, or upgrading a range hood duct, this is when it goes in. Minnesota code and permit inspections gate this stage, and rushing it is how projects go wrong later.
- Week two to three: cabinets and the refacing decision point. New cabinets get set and leveled, or, on a reface, this is where the new doors, drawer fronts, and veneer transform the room without the preceding demo. Either way, the room finally starts to look like a kitchen again.
- Week three to four: countertops. Counters are templated only after the cabinets are set, because they're cut to the real installed dimensions, not the drawings. That template-then-fabricate step is a built-in wait, usually a week or so, that no one can shortcut without risking a bad fit.
- Week four to five: finish work. Backsplash, fixtures, hardware, flooring transitions, paint, and the final connections. Then the walkthrough, with you present, not without you.
Why counters come late: They can't be measured until the cabinets are physically installed. That's why the middle of a remodel can feel like it's crawling, the room is waiting on a slab that's being cut to fit.
A reface skips steps one-demo, two, and three almost entirely, which is the entire reason it's a days-long project instead of a weeks-long one. When you want this sequence mapped to your actual kitchen, get a free estimate and we'll walk it with you.
Working with a kitchen remodeling contractor in Minneapolis and the metro
Who does the work shapes your timeline as much as what the work is. A lot of remodel delays come from handoffs, the contractor who sells the job subs out demo to one crew, plumbing to another, cabinets to a third, and every handoff is a gap where the schedule can slip. TWS Remodeling runs our own crews, so the people who quote your kitchen are the people who build it, with no subcontractor handoff to fall through.
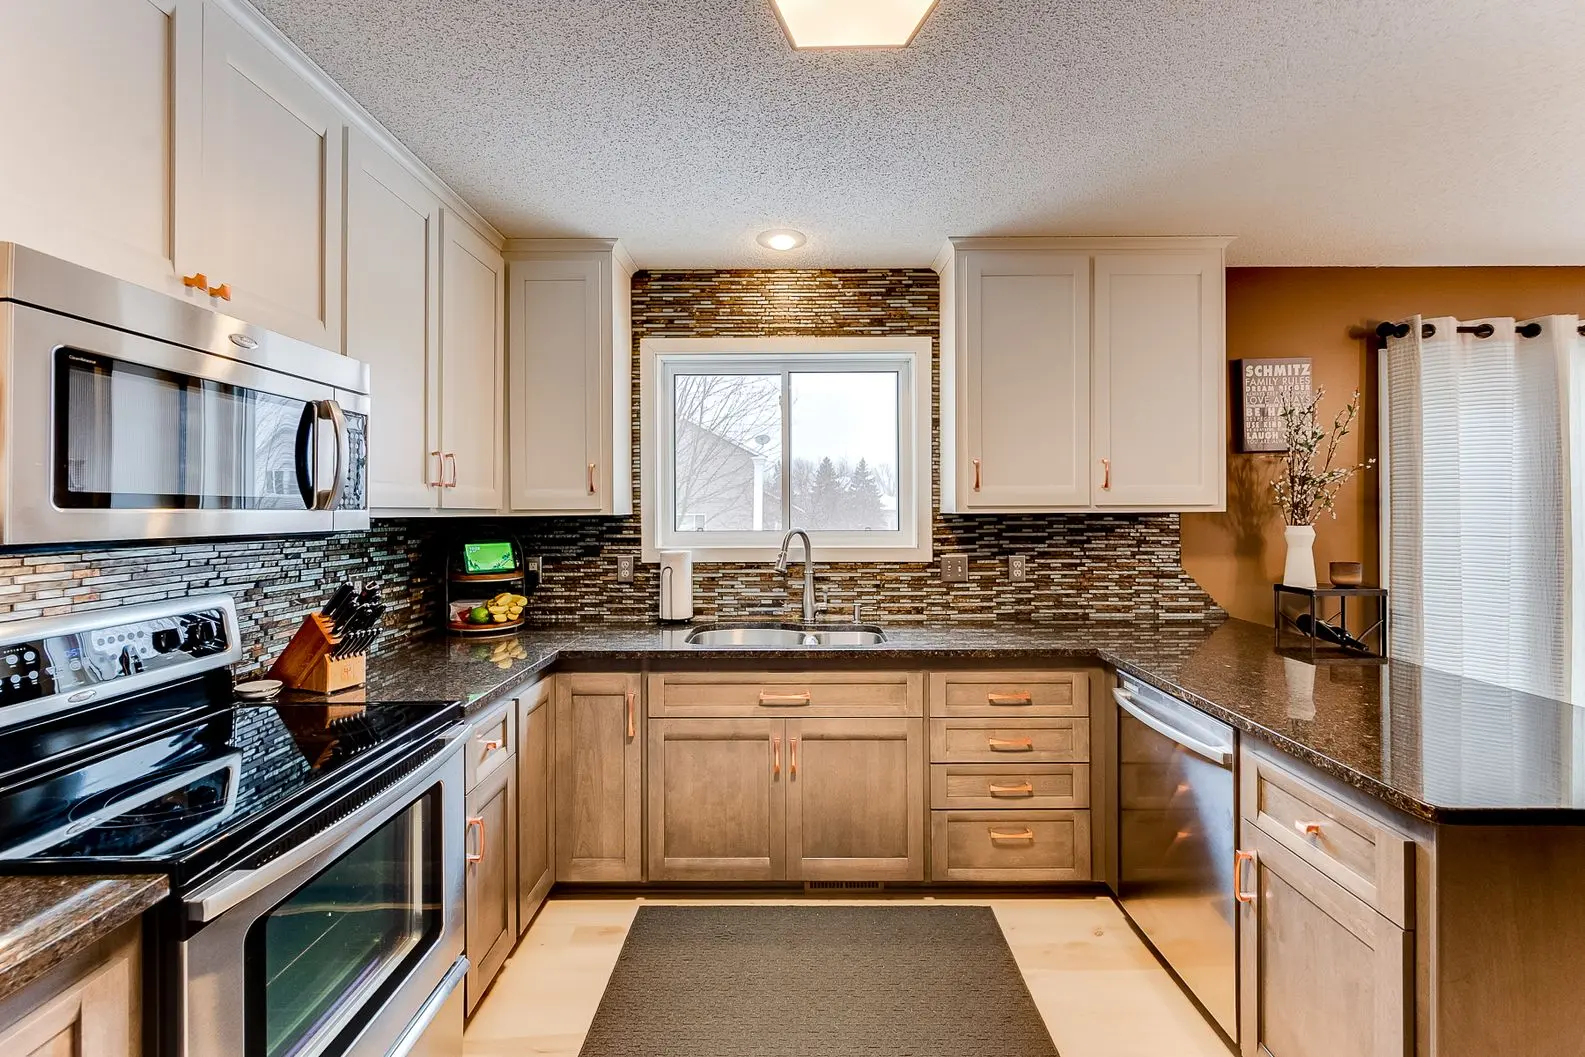
"The number we put in writing before demo is the number that holds. We assess what's behind the cabinets first so the surprises are ours to plan for, not yours to pay for."
Being a Minneapolis-area remodeler that actually works this metro matters for the parts a national guide can't tell you: which neighborhoods still have galvanized supply lines behind the cabinets, how the permit and inspection cadence runs here, and why a pretty photo of a finished island never shows the wiring that had to be corrected to get there. We serve the Twin Cities and surrounding suburbs within about 50 miles of Brooklyn Park, from Edina and St. Louis Park to Maple Grove and Woodbury. Ready when you are, call [(612) 445-4352](tel:+16124454352).
When your kitchen does NOT need a full remodel
Here's the line a lot of contractors won't say because it costs them the bigger ticket: if your layout works, your cabinet boxes are solid, and you just don't love how the kitchen looks, you probably don't need a full remodel. Refacing the cabinets and updating counters, hardware, and a backsplash gets you most of the visual change for a fraction of the disruption, and you keep using your kitchen through most of it.
The full tear-out earns its place when condition forces it, not when you're only chasing a look. A remodel is the right call when the layout genuinely doesn't function for how you cook, when appliances or the sink need to move, when the cabinet boxes are water-damaged or sagging, or when there's a subfloor or wiring problem a surface refresh can't fix. A reface can't correct a bad workflow or a floor that flexes. Everything else is usually a candidate for the faster, less invasive path.
Because every kitchen is a little different once the cabinets come off the wall, a real plan only comes from someone standing in the room. That's what a free in-home estimate is for, and there's no obligation attached to it. Tell us what's going on and we'll come back with the honest recommendation, even when it's the smaller job.