75% OFF + 0% FOR 12 MONTHS

TWS Remodeling logo
Window Styles Explained: Choosing the Right Type for Your Minnesota Home

Window Styles Explained: Choosing the Right Type for Your Minnesota Home

Licensed & Insured · MN #BC773859

Free In-Home Estimates

4.5-Star Rating · 1,000+ Google Reviews

TWS Remodeling has fitted window styles into Twin Cities homes for 25 years, and the first rule we give Minnesota homeowners is simple: before you pick a window, pick a style. That matters more here than almost anywhere, because the same opening that faces a January wind also has to survive a July afternoon past 90°F. A casement seals tighter against a winter draft than a double-hung; a double-hung ventilates a stuffy upstairs bedroom a picture window can't. Get the style right and the glass does its job for 20-plus years.

TWS Remodeling has been fitting these styles into Twin Cities homes for 25 years, and owner Tyler Ganz built the company on giving homeowners a straight answer instead of a sales pitch. We install with our own employee crews, we don't subcontract, and we're licensed in Minnesota under #BC773859 with a 4.5-star rating across more than 1,036 Google reviews. When you're ready to move from research to a real quote, see the window styles we install or our new-construction window installation. Call (612) 445-4352 for a free, no-pressure estimate.

Casement Windows: The Tightest Seal for Minnesota Winters

Casement windows hinge at the side and crank outward, and when the sash closes it presses against the frame on all four edges. That four-point compression is the tightest seal of any operable window, which is exactly why we lean toward casements on the north and west walls of Minnesota homes where winter air infiltration does the most damage. After 25 years of measuring these openings, the pattern is consistent: the rooms that stay coldest in January are almost always the ones with old, loose-fitting double-hungs on the windward side, and swapping them to casements is the single change homeowners notice first. The tradeoff is honest: a crank mechanism has more moving parts than a sash that slides, and casements swing outward, so they don't work over a walkway, a deck rail, or a patio where the open sash would be in the way. They're the wrong call directly above an entry door. For a wide, unobstructed view, double casements set two cranking sashes in one frame, which is a favorite on the back of homes that look out over one of the city's lakes or parks. Want a straight read on which of your openings are actually costing you heat? Call (612) 445-4352 and we'll tell you which ones to prioritize.

Double-Hung Windows: Ventilation Control for Twin Cities Bedrooms

Double-hung windows have two operable sashes: the top and bottom both slide, and both tilt inward for cleaning. That top sash is the whole point. Open it a few inches and hot air stacks out the top while cooler air draws in through the bottom, which is real convection ventilation that a single-hung or a fixed window simply can't do. In a 1920s foursquare in Longfellow or a story-and-a-half in Nokomis, where the upstairs bedrooms bake in July, a double-hung is usually the right answer for comfort even though a casement would seal marginally tighter in winter.
"Neither style is universally better. We match the window to the room and its orientation. A double-hung earns its place in a bedroom you want to ventilate; a casement earns its place on the cold windward wall."
The practical strengths add up for older Twin Cities housing stock: the tilt-in sashes make second-floor windows cleanable from inside, the traditional two-over-two or gridded look sits right on a bungalow or a colonial, and the profile matches what was originally in the opening so the facade doesn't read as remodeled. Double-hungs are also the most familiar style to most buyers, which matters at resale. If you're weighing double-hung against casement across a whole house, compare window styles for your home with us before you commit to one for every opening.

Bay and Bow Windows: Architectural Character (Done Right)

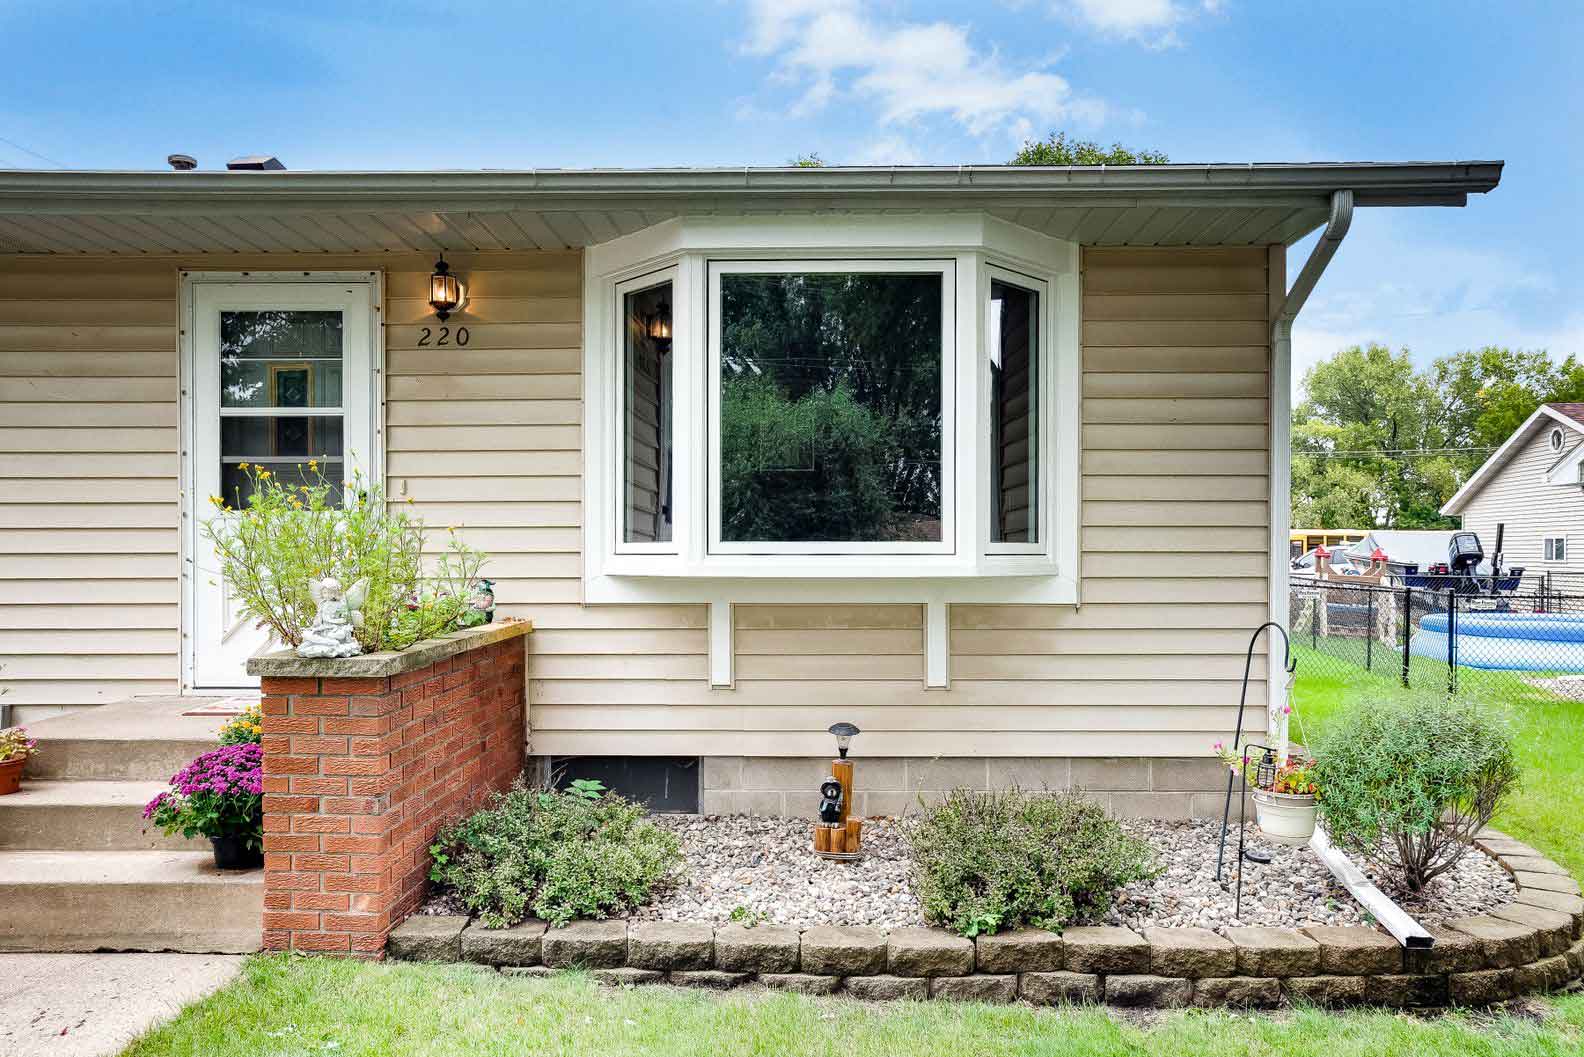
Bay and bow windows project outward from the wall, creating an alcove inside and a distinct architectural feature outside. A bay uses three panels, usually a large fixed center flanked by operable casements or double-hungs, angled sharply. A bow curves across four or more equal panels for a softer, more gradual projection. Both add usable space: a window seat, a reading nook, a deeper sill for plants. In neighborhoods like Kenwood and Fulton, where the original character is part of what the home is worth, a well-proportioned bay or bow can restore a detail a past renovation stripped out. Here's the part other companies won't lead with. Bay and bow installation is where inexperience shows up two winters later, not two days later. The reason experience matters is the roofline and flashing detail on top of the projection. Get the pitch, the drip edge, or the wall-to-roof flashing wrong and water finds its way behind the unit. It doesn't show up on install day. It shows up the following spring as a stain, and by then the fix is invasive. We build the head assembly and flash it as a system, and we cable-support the load so the unit doesn't sag over time.

Picture and Awning Windows: Views, Efficiency, and Rain-Proof Airflow

Picture windows are fixed. They don't open, which is exactly why they're the best-performing style for pure energy efficiency and unobstructed views. With no sash to crank or slide and no operating hardware to leak air, a picture window is all glass and frame, so it holds heat better than any operable unit of the same size. On a Minnesota home, we place them where you want the view and the light but don't need ventilation: a living-room wall facing the backyard, a stairwell landing, above a kitchen sink paired with an operable unit alongside. The standard move on a main-level view wall is a large picture window in the center with an operable casement or double-hung on each side. You get the wide, uninterrupted glass in the middle and still crack a window for a breeze. Awning windows round out the set for the specific spots where you want ventilation even in the rain: hinged at the top, they crank outward and downward, so the open sash sheds water away from the opening. That makes them the practical choice high on a wall, in a bathroom, or in a basement where you want fresh air without letting a summer shower in. We install picture and awning units in the same vinyl and clad-wood lines as the rest of the house, so grids, colors, and profiles stay consistent across the facade.

Vinyl vs. Fiberglass Windows in Minnesota: Which Frame Material Wins

Frame material is the decision that outlives the style choice, and in Minnesota it comes down mostly to vinyl versus fiberglass. Vinyl frames don't warp, rot, or need repainting, and multi-chamber vinyl traps air to slow heat transfer, which is a genuine advantage through the October-to-April freeze-thaw stretch that stresses every exterior surface on the house. For most Twin Cities homes, a quality vinyl window with a Low-E glass package is the highest-return upgrade available, especially replacing single-pane originals or 1970s and 1980s aluminum frames that conduct cold straight indoors. Here's where fiberglass earns its premium and where it doesn't:
  • Fiberglass wins on very large openings and dark exterior colors, because it expands and contracts at nearly the same rate as the glass it holds, so seals last longer under Minnesota's temperature swings.
  • Fiberglass wins when you want a slim, strong frame with more glass and less material in the sightline.
  • Vinyl wins on cost for standard-size openings, where a well-built vinyl unit delivers the same day-to-day comfort for meaningfully less.
  • Either works in Climate Zone 6 when it's spec'd correctly. The frame material matters less than the seal and the install.
We carry both, and Energy Star-rated versions of most styles qualify for utility rebates through Xcel Energy and CenterPoint. We spec the material to the opening, the exposure, and your budget rather than pushing one line. Ready for a real number on your house? Request a free estimate above, or call (612) 445-4352.

Why the Install Matters as Much as the Style

Style is only half the job. The install is the other half, and it's the half you can't see once the trim goes on. TWS Remodeling holds a 4.5-star rating across more than 1,036 Google reviews, we're BBB accredited and licensed in Minnesota under #BC773859, and owner Tyler Ganz has run the company for 25 years on the same principle: employee crews, no subcontractors, and no surprises on the final bill. Before any window comes off the truck we measure every opening, check the framing, and flag rot, out-of-square headers, or inadequate support, the details a fast crew ignores and you discover later. When you've narrowed your styles, we'll help with choosing a window style that fits every opening. Call (612) 445-4352 to get started.

Frequently Asked Questions

Ready to Get Started?

Get a free, no-obligation quote from TWS Remodeling.