
Small Bathroom Remodel Ideas for Twin Cities Homes
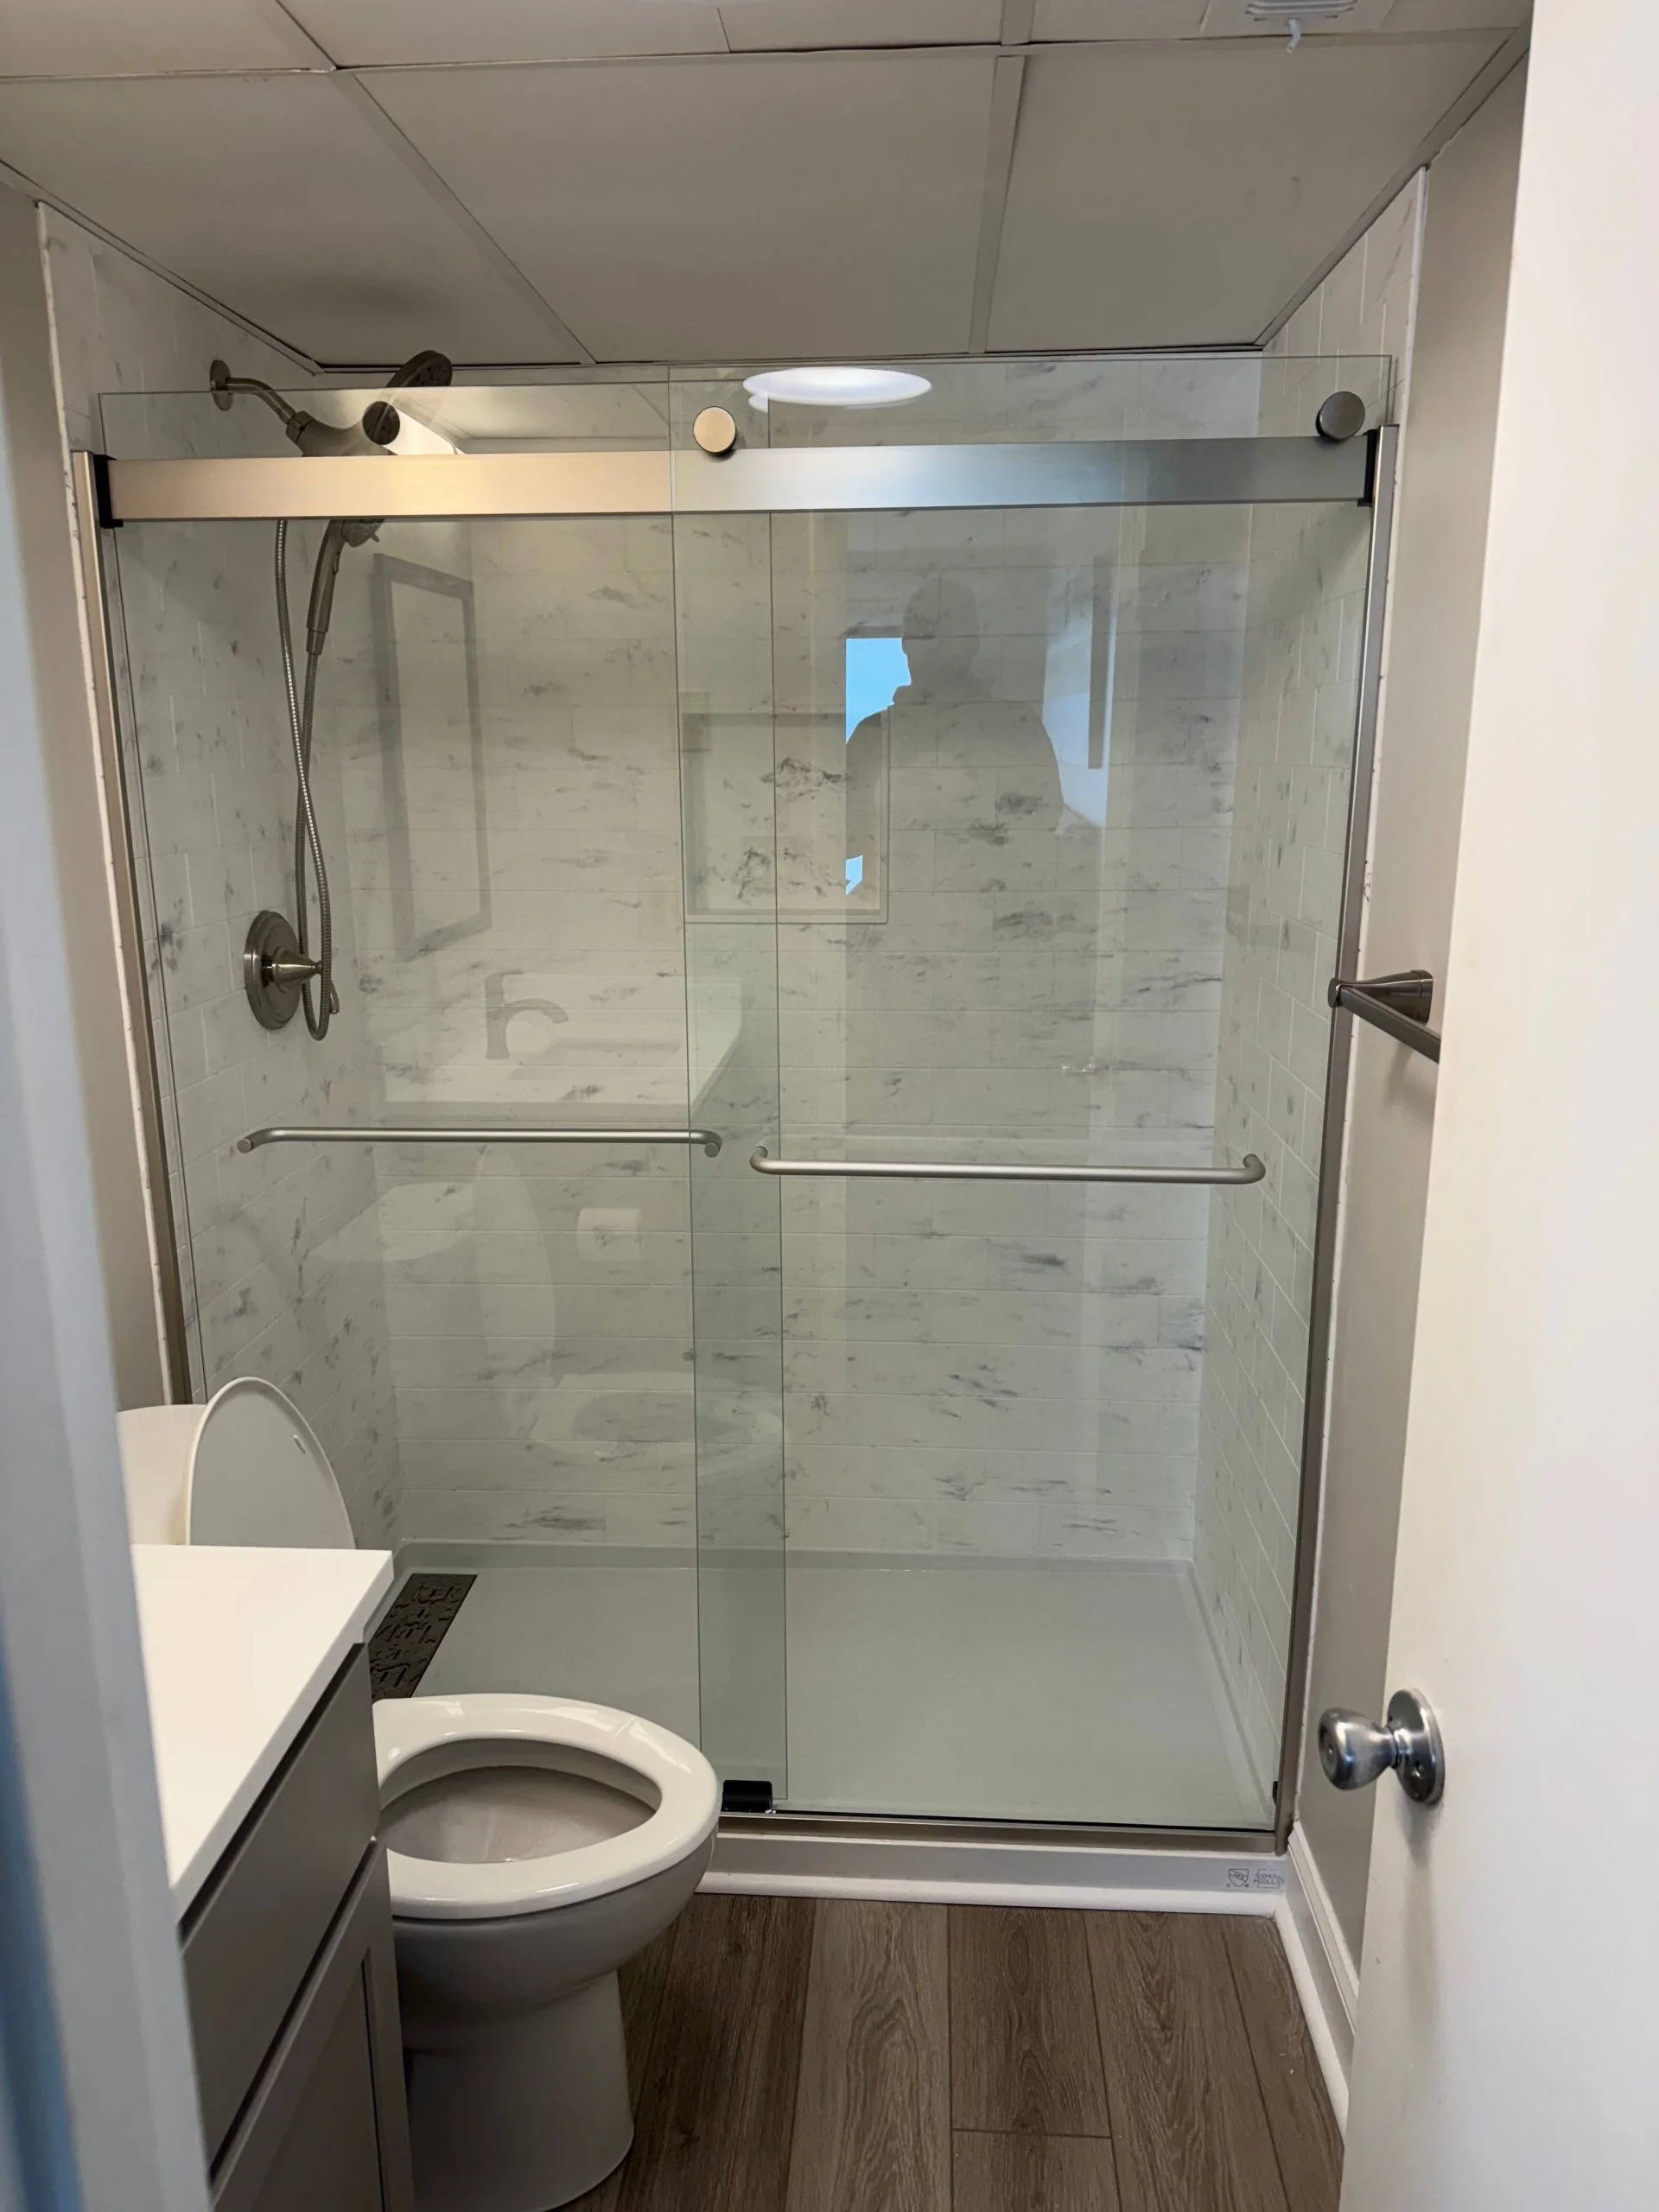
Most small-bathroom advice online is written for a magazine photo, not a real 40-square-foot Minneapolis bungalow bath with a cast-iron tub jammed against a window. The ideas that hold up here are the ones that buy you space you can actually use: a shower that opens the floor back up, storage that goes vertical instead of eating the room, and finishes that make a tight space read bigger instead of busier. TWS Remodeling has remodeled compact bathrooms across the Twin Cities for 25 years, licensed in Minnesota under #BC773859, and the crew that plans your layout is the crew that builds it.
This post is the design side of the coin. If you want the honest timeline, scope tiers, and cost drivers first, start with what to expect from a Twin Cities bathroom remodel. When you're ready to put ideas against your own square footage, get a free in-home estimate or call [(612) 445-4352](tel:+16124454352).
Small bathroom remodel ideas that actually gain you space
In a small bathroom the win is almost never a bigger footprint, it's making the footprint you have feel open. The three moves that pay off most in Twin Cities homes are reclaiming the tub zone, going vertical with storage, and keeping the eye moving with continuous surfaces instead of chopped-up ones. Everything below is a variation on one of those.
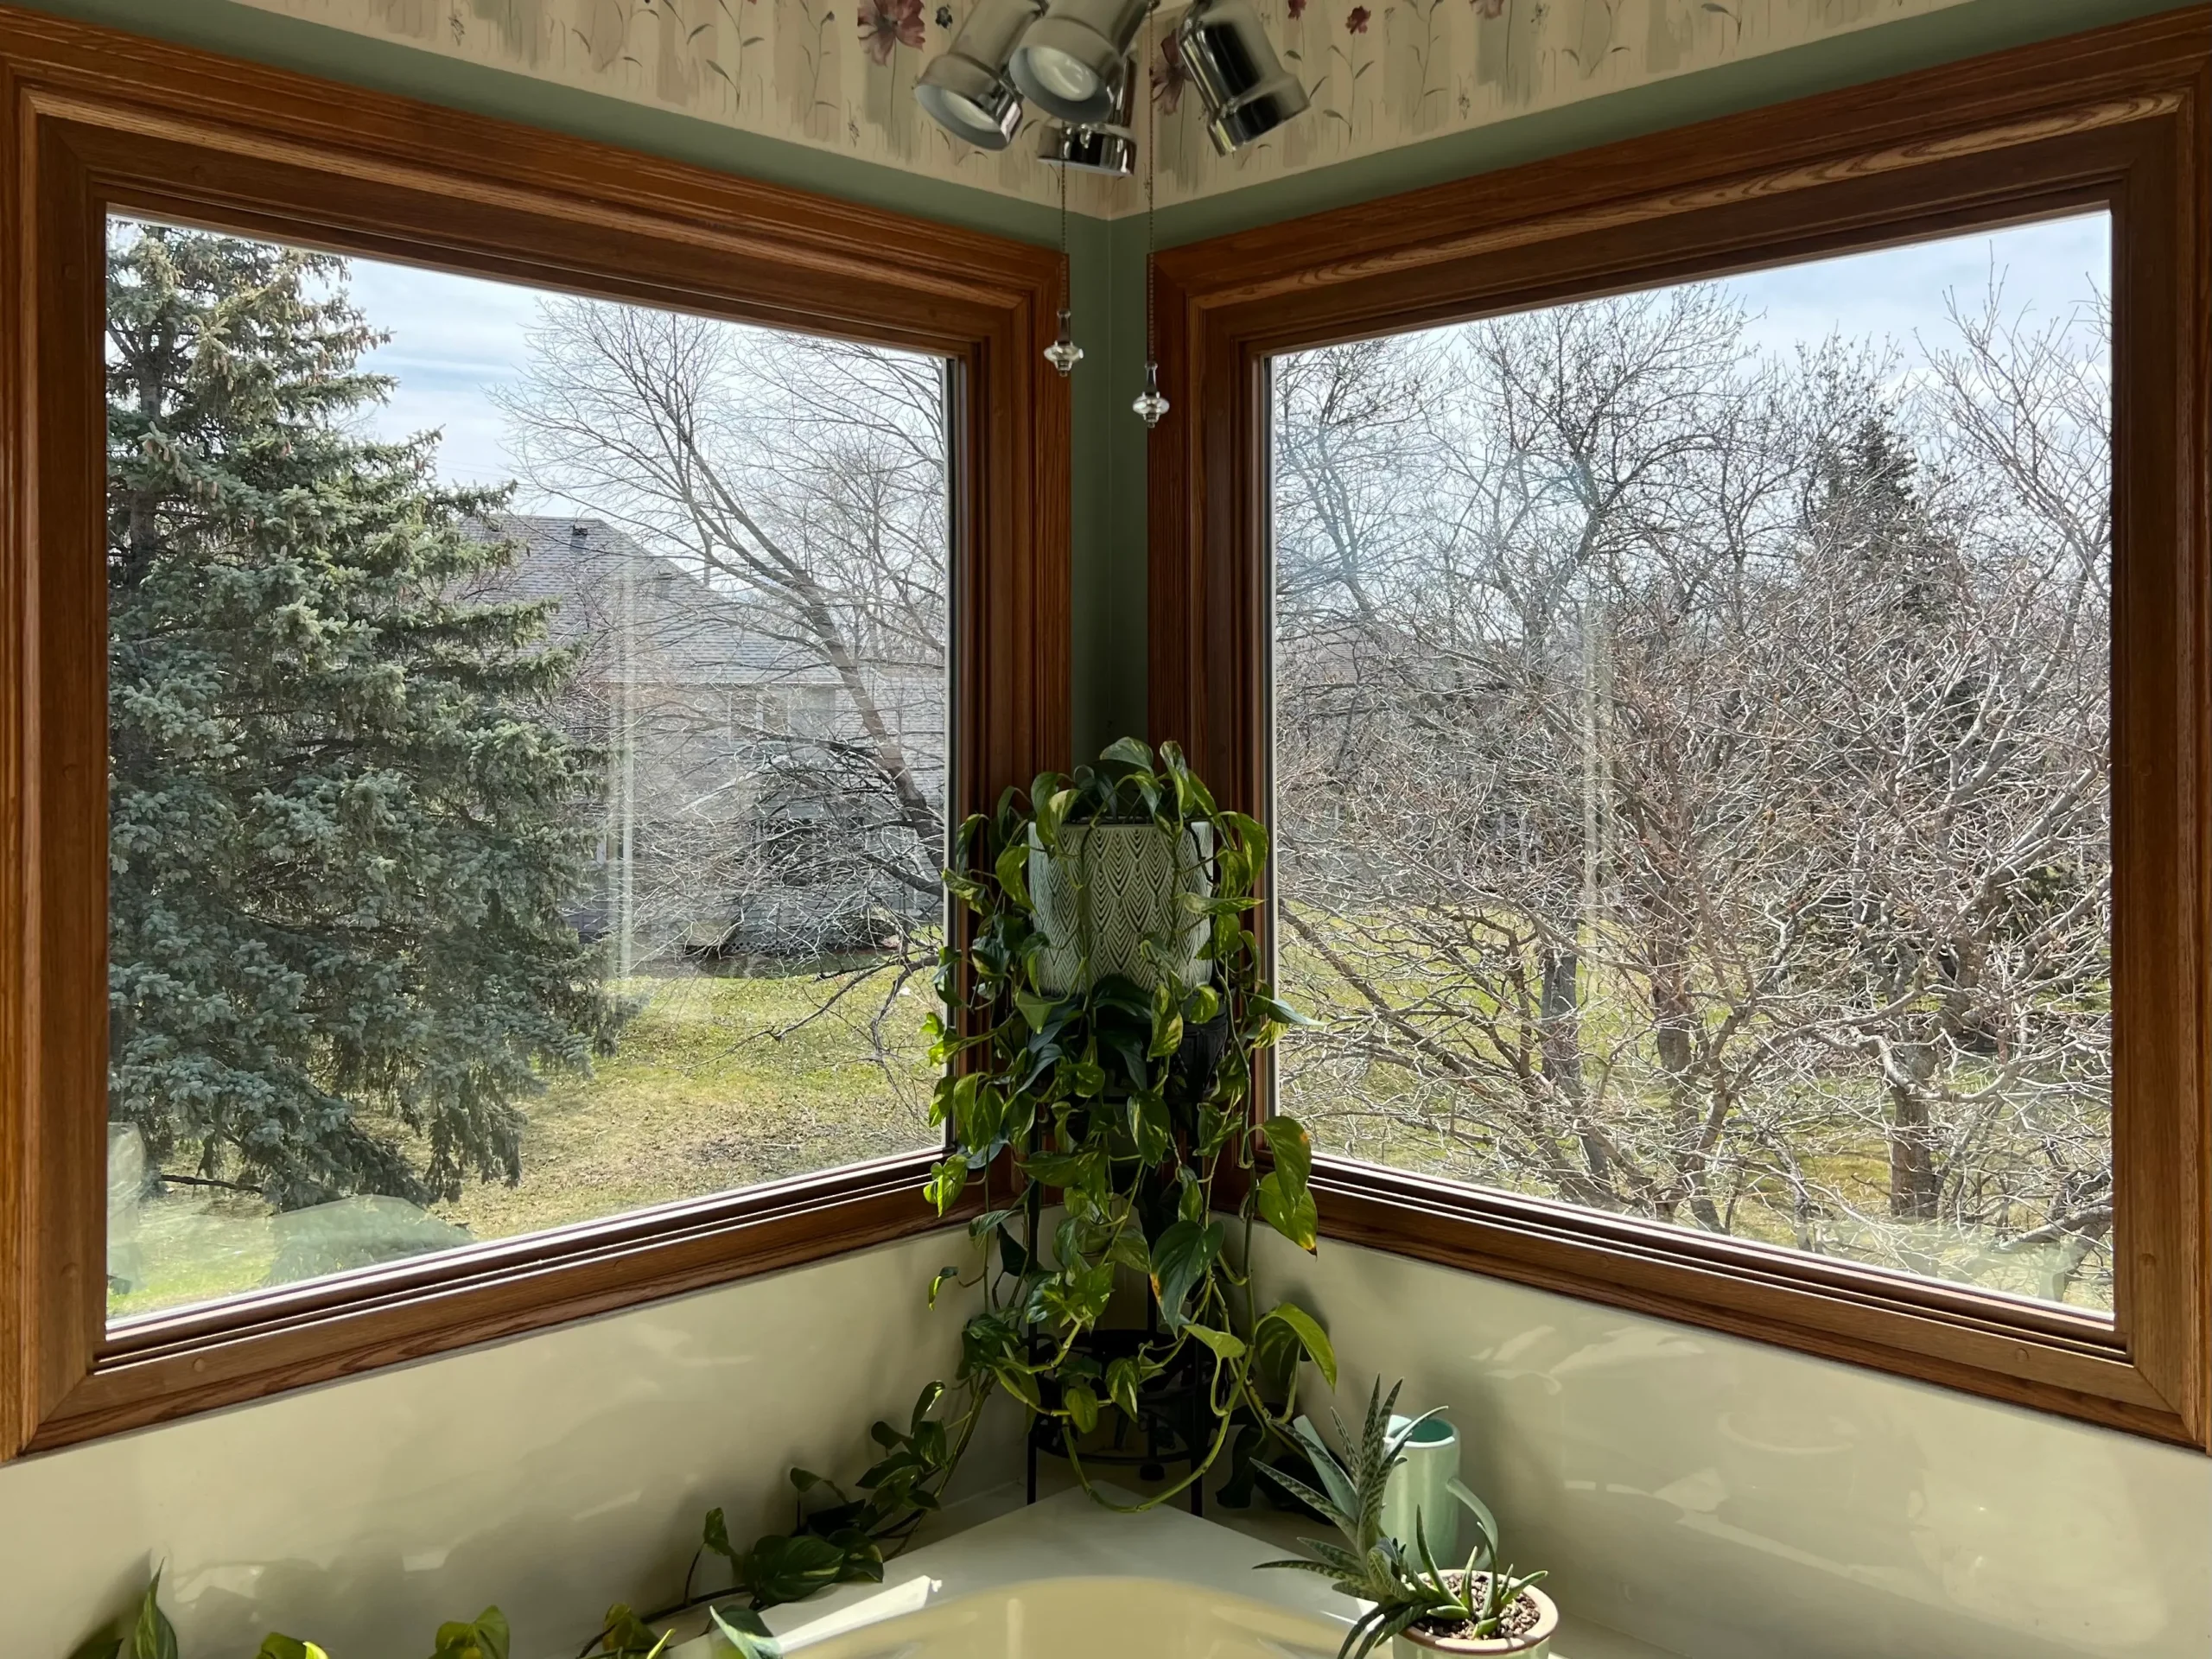
The rooms we see this in most are the metro's older, tighter baths. A 1920s bungalow bath in Nokomis or Longfellow was designed around a single 5-foot tub and a pedestal sink, with almost no wall left over. A 1950s rambler bath in Kenny or Armatage is a little wider but still built to mid-century minimums. And the newer townhomes going up around the metro trade a big footprint for a compact, efficient bath that rewards smart layout more than square footage.
Twin Cities reality: A lot of pre-1960 metro baths sit right at 35 to 45 square feet. You're not adding walls in most remodels, so every idea has to earn its space.
Start with the fixtures, because they set the whole layout. Where the toilet, sink, and shower sit is what makes a room feel cramped or open, far more than paint color. Keep them where they are and a remodel stays fast and affordable. Move them and you're into opening walls and floors, which is a different project, and worth it only when the current layout genuinely doesn't function. Not sure which camp you're in? Get a free in-home estimate and we'll walk it with you, straight.
Tub to shower conversion ideas for a compact bath
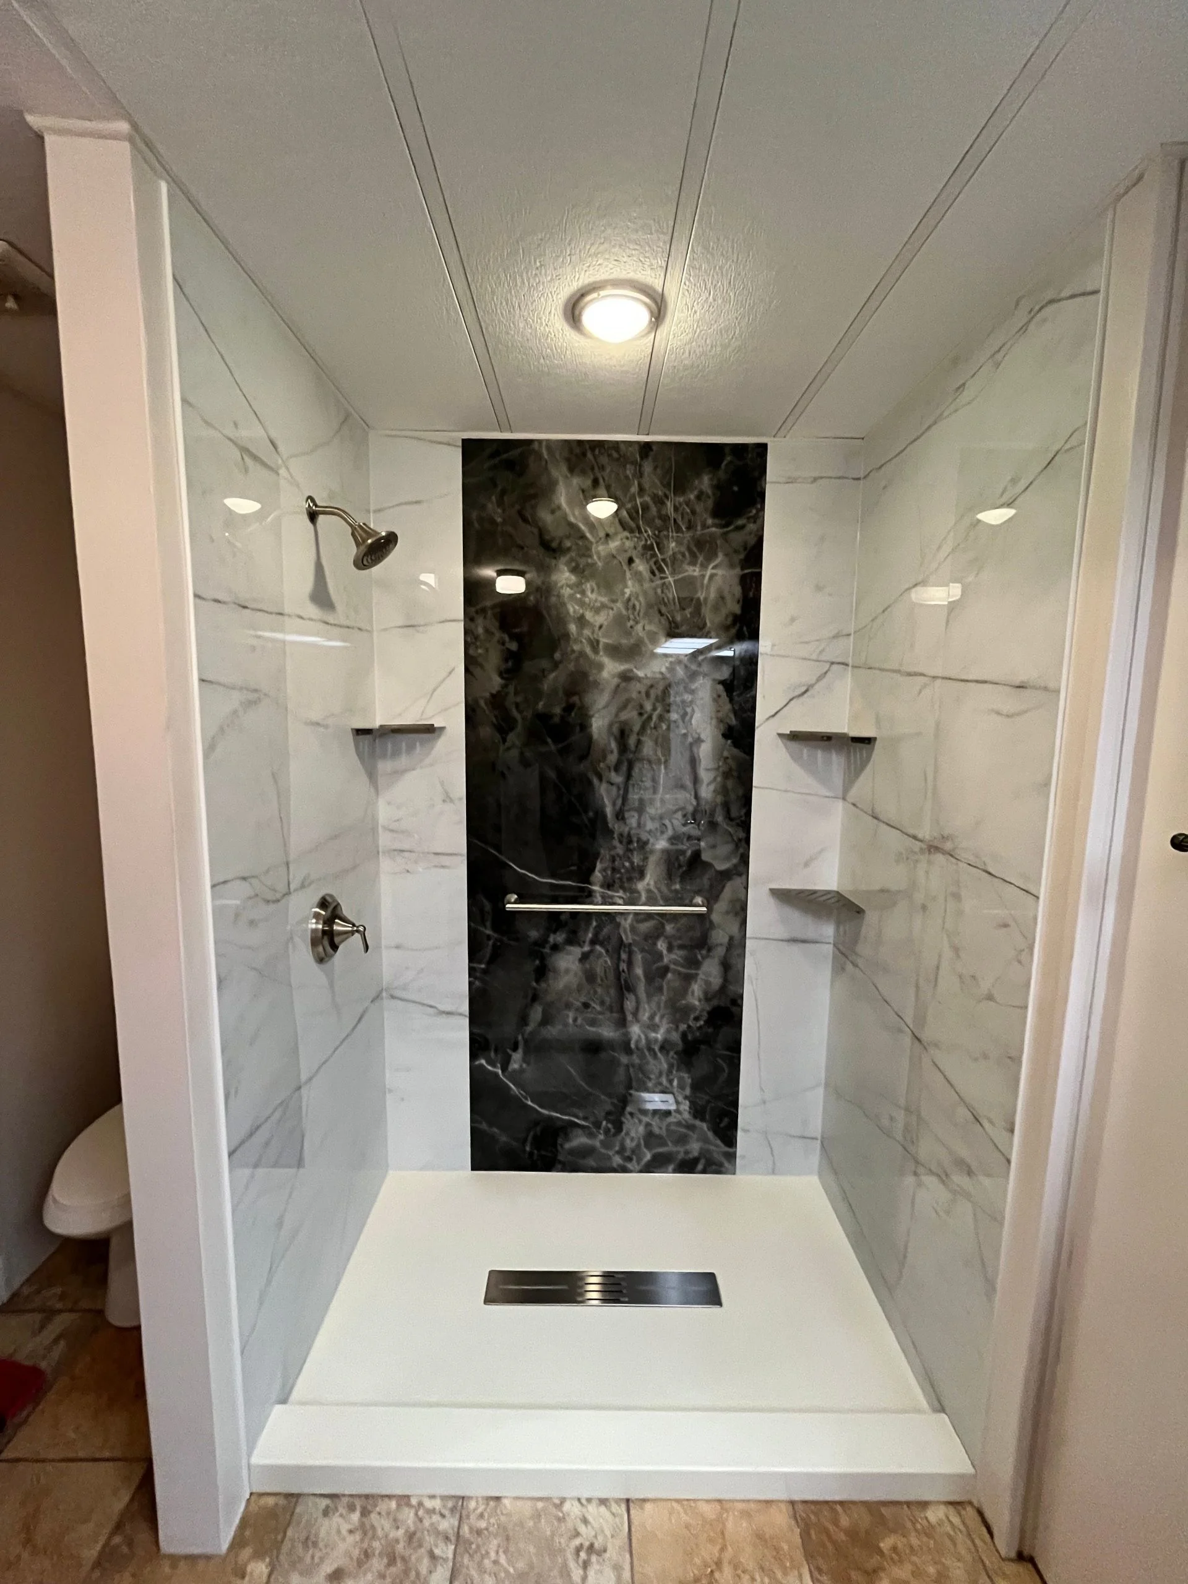
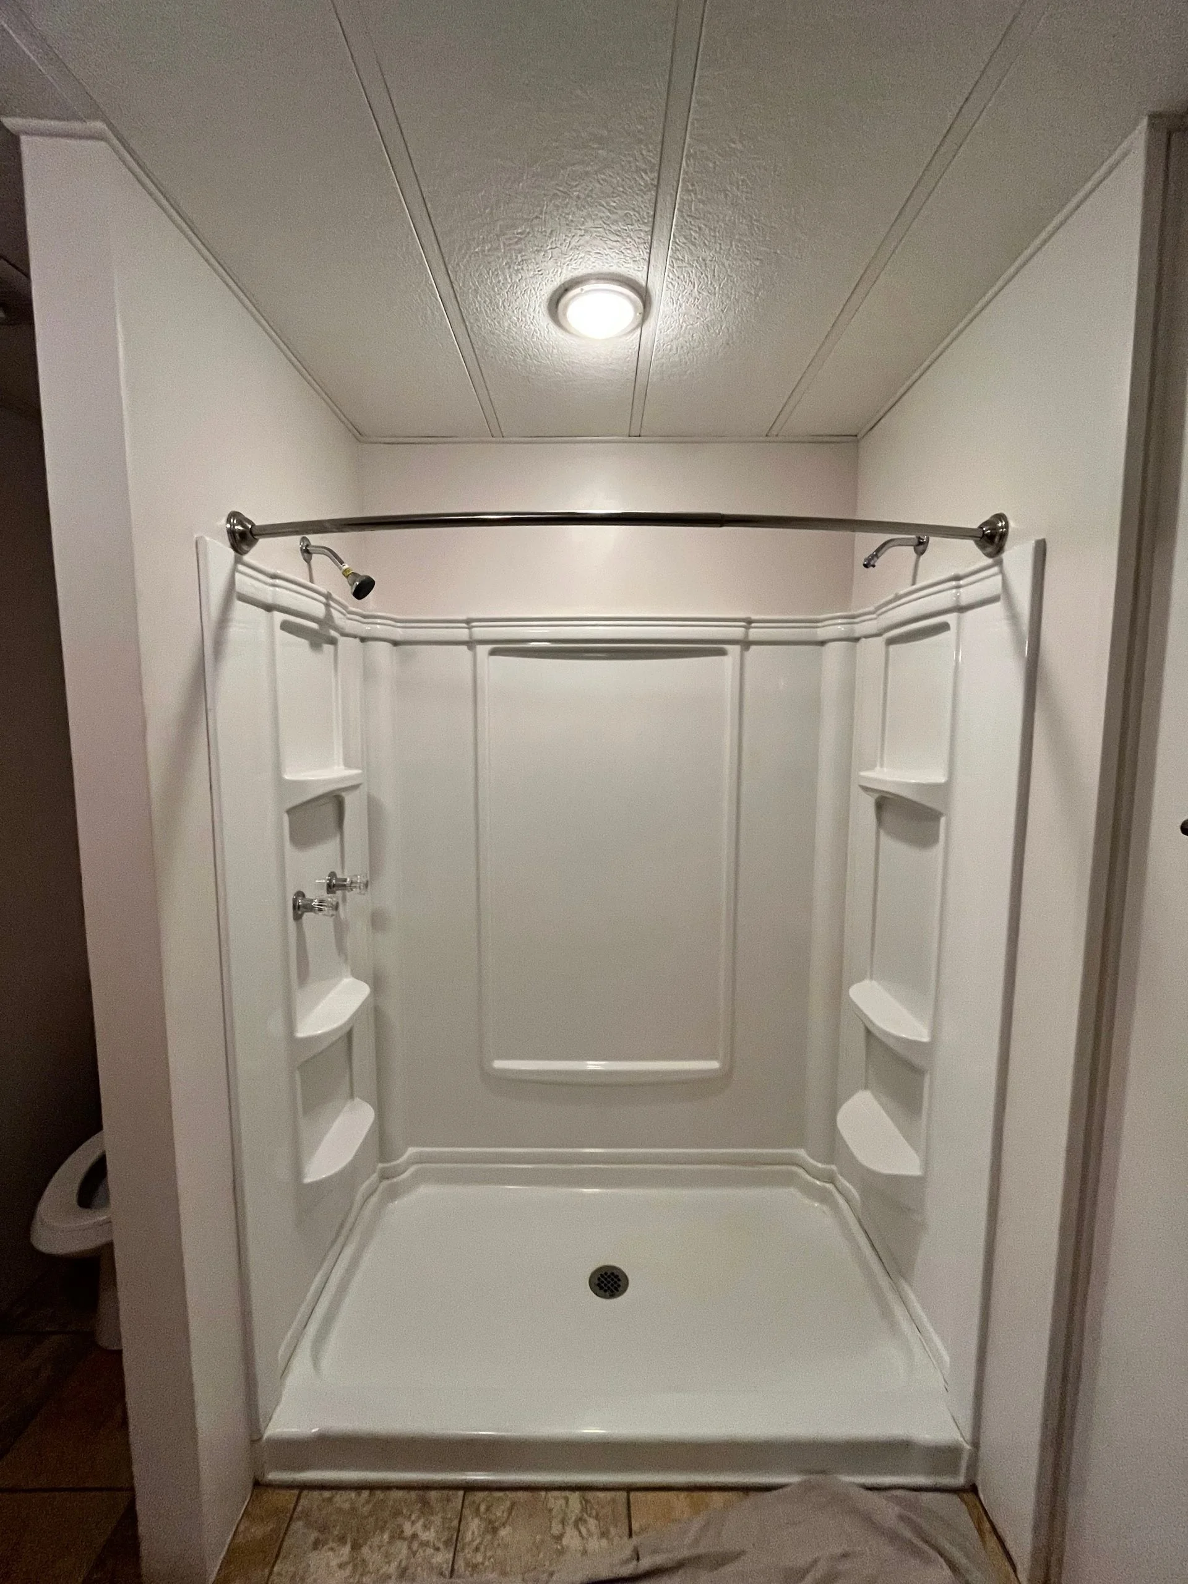
A tub-to-shower conversion is the single biggest space-feel upgrade available to most small Twin Cities bathrooms. Pulling a bulky tub and dropping in a dedicated walk-in shower opens the floor line, drops the visual wall, and often turns a claustrophobic room into one you'd actually enjoy. It runs three to five days in most homes, and it's one of the most common projects we do in the metro. If you're weighing it against a full remodel, our complete guide to tub-to-shower conversions walks through when it's the right call and when it isn't.
The ideas that make a small conversion feel bigger, not just newer:
- Go frameless or low-profile glass. A clear glass panel lets the eye travel the full length of the room instead of stopping at a shower curtain. In a tight bath that alone can make the space read a foot longer.
- Choose a low or zero threshold. A curbless entry keeps the floor as one continuous plane, which is both a space trick and the reason it's a favorite for anyone planning to age in place.
- Run one continuous solid-surface wall. Fewer grout lines and seams means fewer visual interruptions, and a lot less scrubbing over the years.
- Build in a recessed niche instead of a caddy. A niche set into the wall keeps bottles off the floor and shelves out of your elbow room.
"Nine times out of ten, the tub in a small bungalow bath is dead weight. Pull it for a walk-in shower and the same room feels twice the size, without moving a single wall."
One honest caveat before you convert: if this is your only bathroom and you have young kids, or you're thinking about resale, keeping at least one tub in the house still matters to a lot of buyers. We'll flag that during the walkthrough rather than talk you into the bigger job. Ready to see it against your space? Call [(612) 445-4352](tel:+16124454352).
Small bathroom storage ideas worth building into the remodel
Storage is where small bathrooms are won or lost, and the trick is to stop stealing from the open floor and start using the walls and the dead space you already own. The best time to build it in is during the remodel, when the walls are open and a recess costs almost nothing extra.
Where the space actually hides in a compact bath:
- The wall cavity. A recessed medicine cabinet or a niche set between the studs gives you real storage without a single inch of projection into the room.
- Above the toilet. The vertical column over the tank is almost always wasted. Open shelving or a slim cabinet there adds storage exactly where the room has room to give.
- Under a floating vanity. A wall-hung vanity shows more floor beneath it, which reads as open space, while still hiding plumbing and giving you a drawer or two.
- The shower niche. Built into the wall during the tile or solid-surface install, it replaces the caddy and the tub-edge clutter for good.
Plan it before demo: Recessed niches and in-wall cabinets have to be located before the walls close up. Decide storage during the design walkthrough, not after the tile is set.
A quick word on vanities, since it's the choice people agonize over. In a genuinely small bath, a narrow floating vanity or even a well-chosen pedestal with a nearby cabinet usually beats cramming in the biggest vanity that fits. The floor you can see is the space the room feels like it has. When you want a layout drawn against your actual measurements, request a free estimate and we'll map the storage in before anything gets built.
Finishes and tile ideas that make a small bath feel bigger
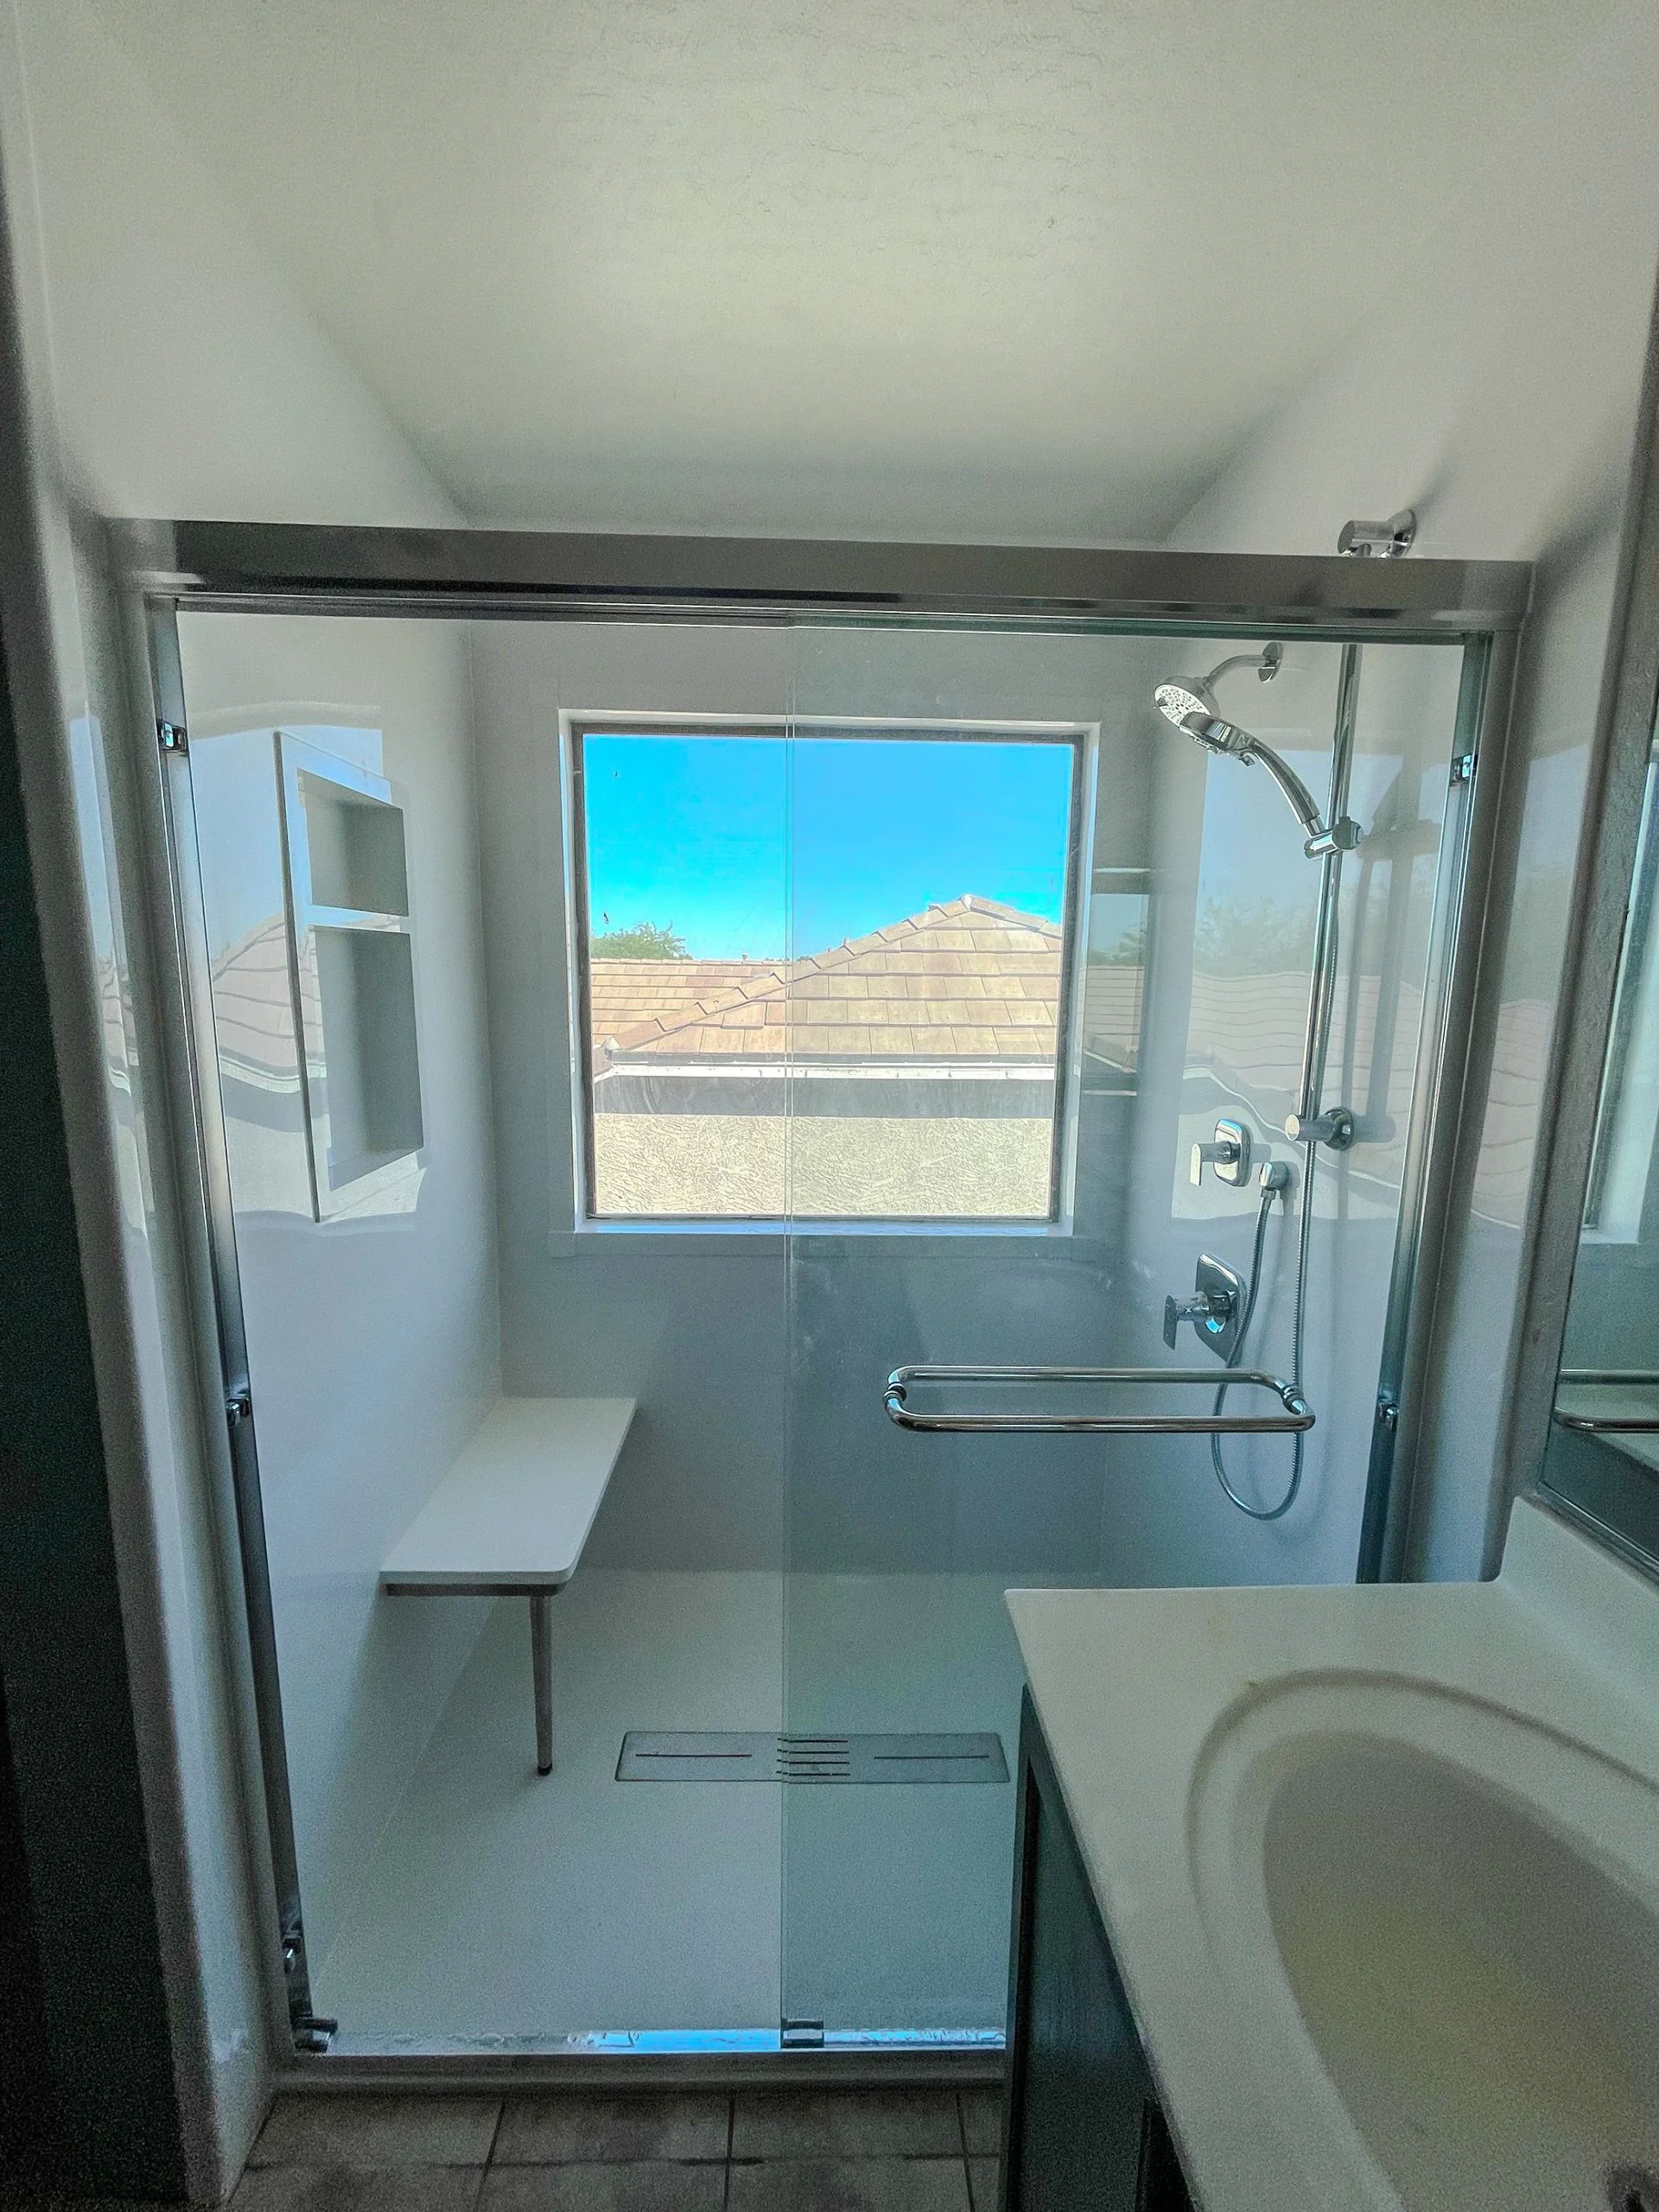
Finishes won't add a square foot, but the wrong ones will make a small bath feel smaller, and the right ones make it breathe. The theme is continuity: fewer breaks, larger pieces, and light that bounces instead of gets absorbed.
The finish moves that consistently open up a tight room:
- Larger-format tile or a solid-surface wall. Big pieces mean fewer grout lines, and fewer lines means less visual chop. A continuous surface tricks the eye into reading the wall as one plane.
- Light, low-contrast colors. Pale walls and floors reflect the light you have. Save the bold color for a small accent, a vanity, a mirror frame, not the whole envelope.
- A big mirror. The cheapest space trick there is. A mirror that runs the width of the vanity roughly doubles the perceived depth of the room.
- Layered lighting. A single ceiling fixture casts shadows that make corners feel closed in. Add vanity lighting and the whole room opens up.
"In a small bath, restraint beats drama. One continuous surface, light colors, and a big mirror will do more for the sense of space than any single bold feature."
Don't forget the part behind the pretty finishes: ventilation. Minnesota code requires mechanical ventilation in a bathroom without an operable window, and a lot of older Twin Cities baths either lack a fan or vent one straight into the attic, which just relocates the moisture problem. In a small, tight room that runs humid, a properly ducted fan is what keeps your new finishes from mildewing in a year. We catch that at the assessment, not after. You can see the full service and current options on our Twin Cities bathroom remodeling page.
When a small bathroom does NOT need a full remodel
Here's the line a lot of contractors won't say because it costs them the bigger ticket: if your small bathroom's layout works, the subfloor is sound, and you just don't love how it looks, you probably don't need a gut. A refresh, new vanity, fixtures, flooring, lighting, and a fresh surface, without moving plumbing, gets you most of the visual change for a fraction of the disruption. In a compact bath that also means you're not living without your only bathroom for a week.
The full tear-out earns its place when condition forces it, not when you're only chasing a new look. Water damage under the tub, failing galvanized supply lines common in the metro's older homes, or a layout that genuinely doesn't function, those are gut-and-rebuild territory. A dated but solid bathroom is a refresh. We'll tell you which one yours is during the walkthrough, honestly, even when it's the smaller job.
Because every small bath is a little different once you open the wall, a real plan only comes from someone standing in the room. That's what a free in-home estimate is for. Financing helps too: TWS Remodeling offers $0 down, $0 monthly payments, and 0% interest for 12 months on qualifying bathroom projects, through Momnt, subject to credit approval, so the scope decision can be about what your bathroom needs instead of what fits this month. Ready to talk real numbers? Call [(612) 445-4352](tel:+16124454352) or request your free estimate and we'll come back with pricing in writing.