
Tub to Shower Conversion: When It's the Right Call in a Twin Cities Home
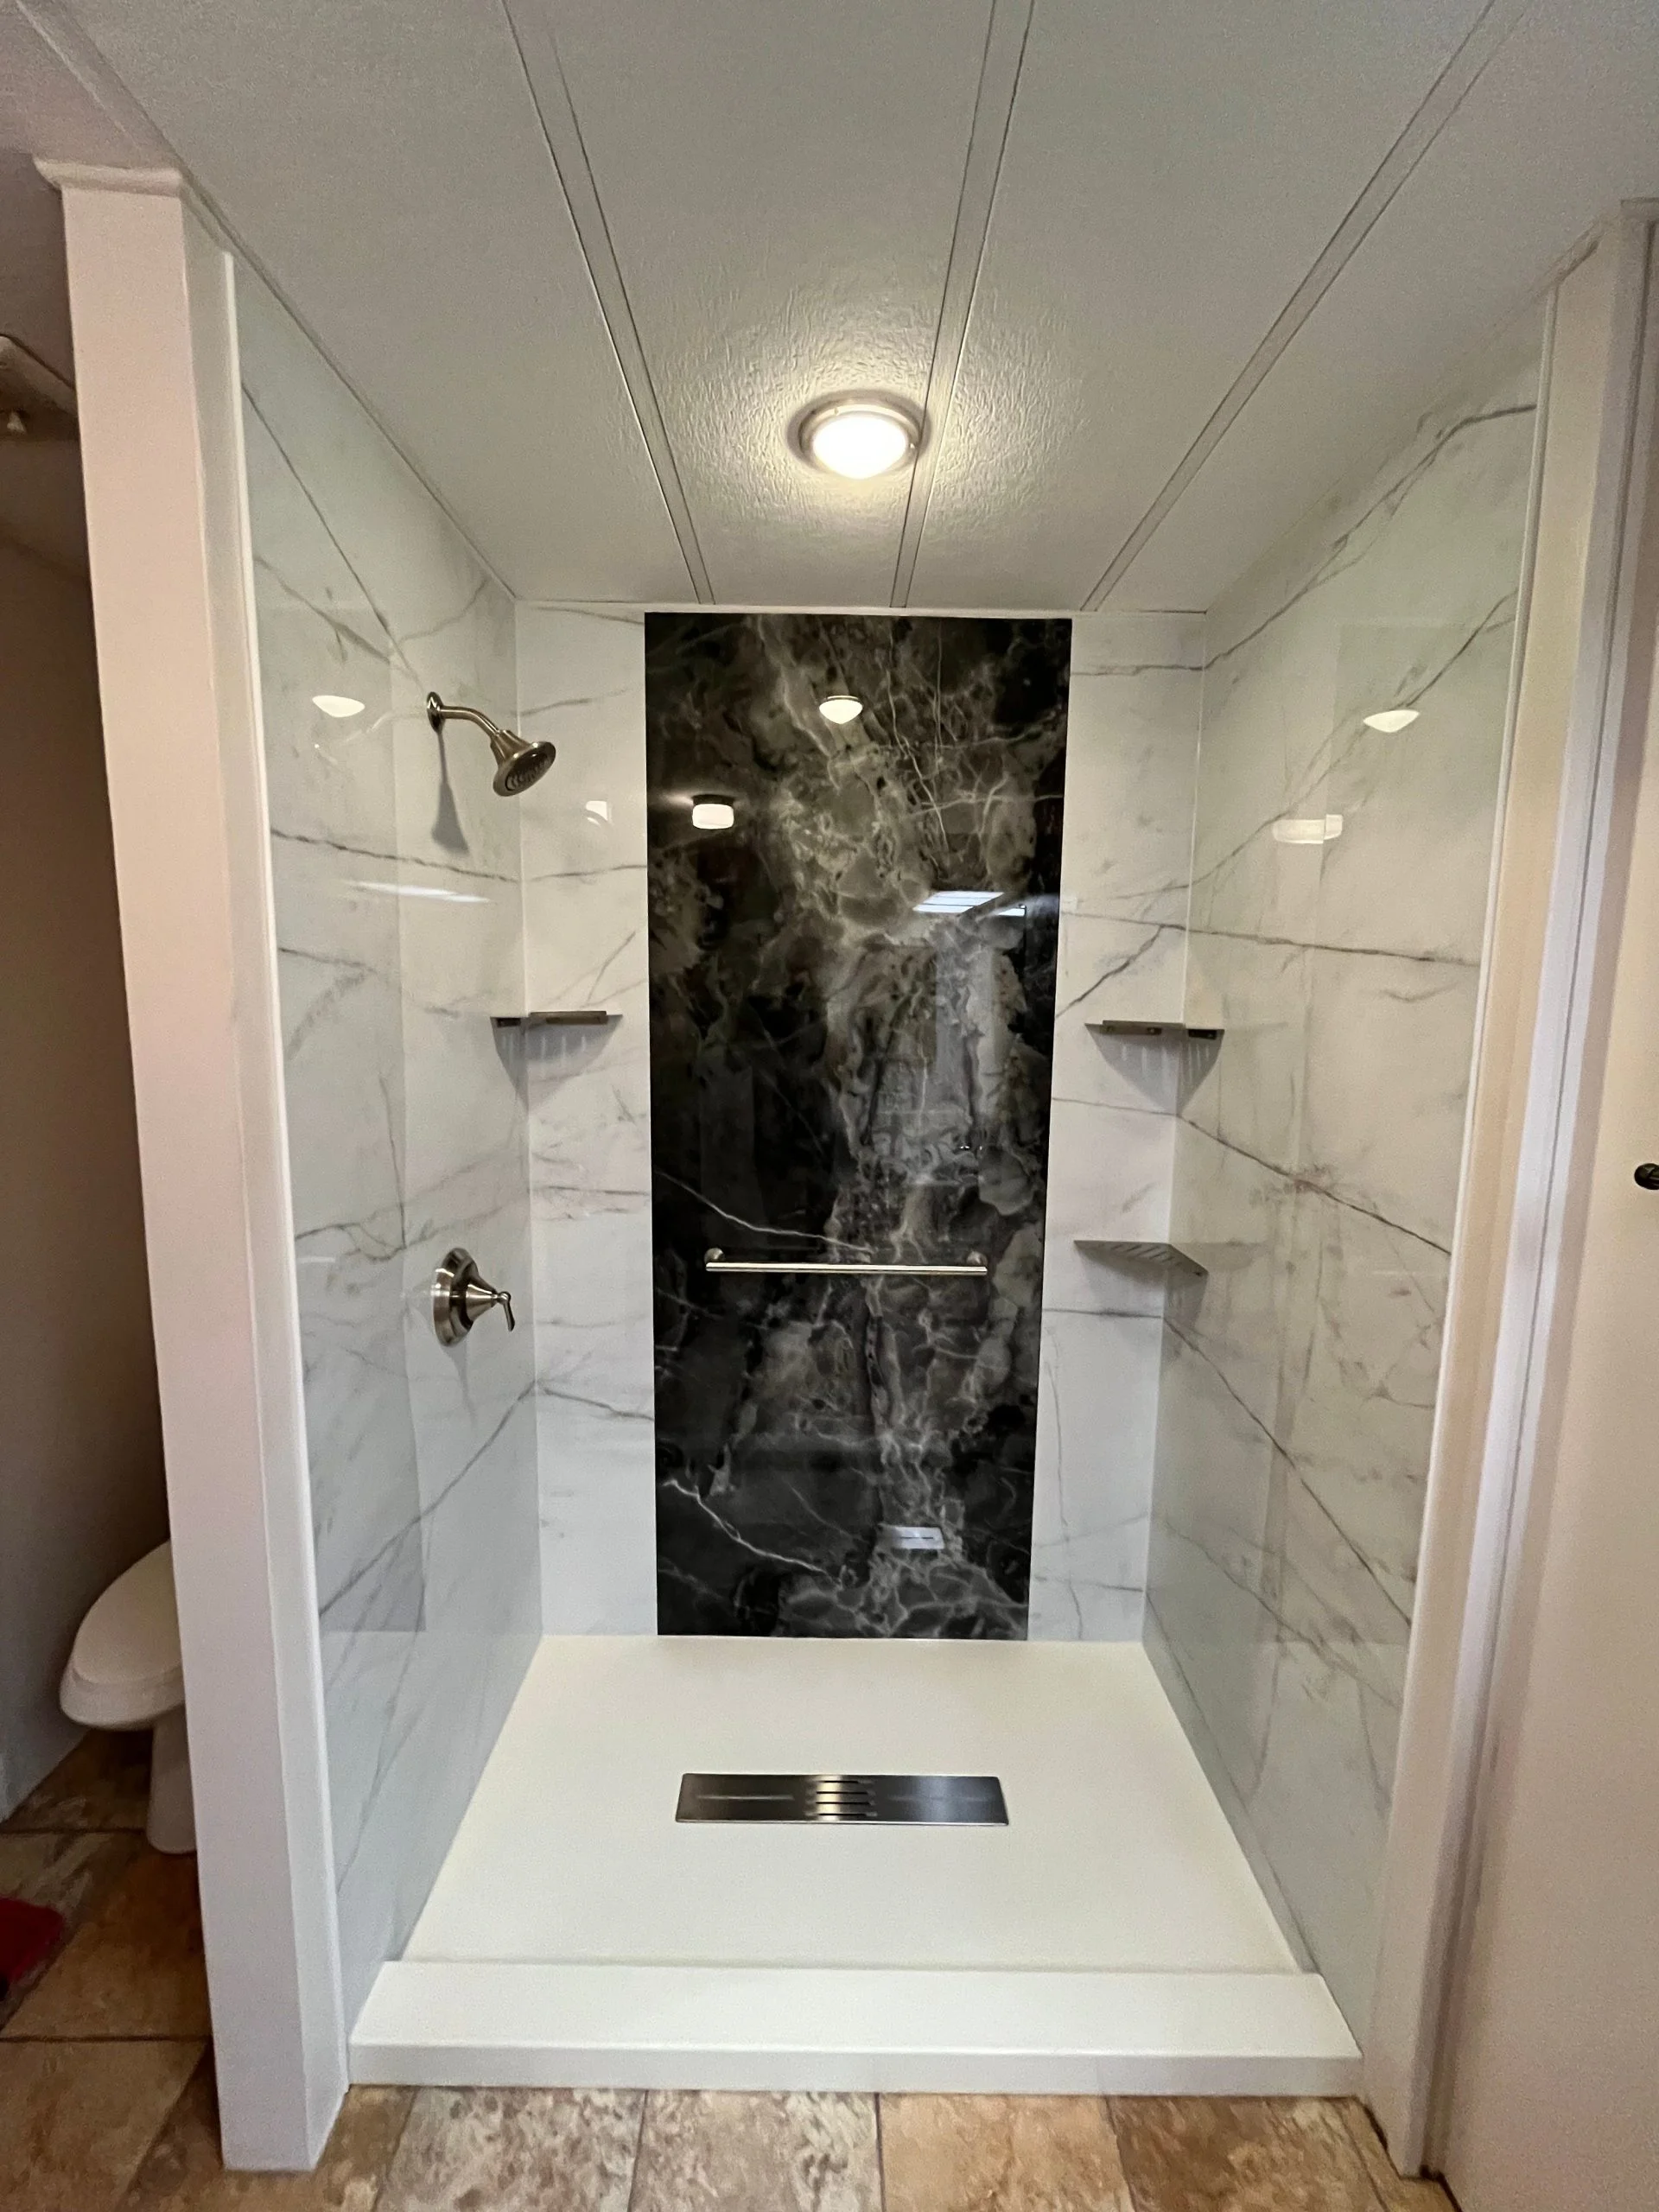
TWS Remodeling has converted tubs to showers across the Twin Cities for 25 years, a three-to-five-day project that swaps a bulky tub for a walk-in shower in the same footprint. We're licensed in Minnesota under #BC773859 and rated 4.5 stars across more than 1,000 Google reviews, and the crew that walks your bathroom is the crew that builds it, no subcontractor handoff. Whether it's the right call depends on your household and resale plans.
This guide covers when a conversion actually makes sense, when it doesn't, how long it takes, the low-maintenance solid-surface systems we install, and how to plan one around aging in place. If you'd rather compare it to a full remodel first, start with what to expect from a Twin Cities bathroom remodel. When you're ready to price your own bathroom, call [(612) 445-4352](tel:+16124454352).
What is a tub-to-shower conversion, and how is it different from a full remodel?
A tub-to-shower conversion removes your existing tub and installs a walk-in shower in the same footprint, usually in three to five days, without touching the rest of the room. A full bathroom remodel is a bigger job: it takes the space to the studs and rebuilds the vanity, flooring, layout, and finishes along with the shower. The conversion is the targeted version. You change the one thing that matters most and leave the parts that already work.
The honest frame: A conversion is a scope decision, not a whole-room decision. If the tub is the only thing you dislike, converting it is usually all you need. If the floor is soft and the layout fights you, you're looking at a remodel instead.
The reason people reach for a conversion first is that most of the value in a small or dated bathroom sits in that one fixture. A bulky tub eats floor space, forces you to step over a high wall every morning, and dates the whole room. Pull it, and the same square footage opens up and reads as new. Because we self-perform, you get one crew and pricing in writing before anything is scheduled, so the smaller scope stays a smaller number. When you want that written number, get a free in-home estimate.
Is a tub-to-shower conversion worth it, and when is it the wrong call?
For most Twin Cities homeowners who take actual showers and rarely fill the tub, yes, it's worth it. You reclaim floor space, cut the daily step-over, and modernize the room in under a week. But two decades of opening bathrooms across this metro taught us there's a line, and we'd rather draw it for you than sell past it.
A conversion makes sense when:
- You shower daily and the tub mostly collects dust or cleaning supplies
- The bathroom feels cramped and the tub is the biggest space-eater in it
- You're planning to stay in the home and want it easier to use as you age
- The layout and subfloor are sound, so you only need to swap the fixture
Front Range of Minnesota reality: A lot of pre-1960 metro baths, the 1920s bungalows in Nokomis and Longfellow, the 1950s ramblers in Kenny and Armatage, were built around a single 5-foot tub. Pulling it is often the only way to make those rooms feel open without moving a wall.
When a conversion is the wrong call. Here's the line a lot of contractors won't say because it costs them the job: if this is the only bathroom in the house and you have young children, keep a tub. Bathing small kids in a walk-in shower is a daily fight, and you'll miss it. Same goes for resale. Most buyers still want at least one tub in the home, so if you're selling within a couple of years and this is your only full bath, converting it can cost you at the closing table more than it gains you day to day. If you have a second bathroom with a tub, none of that applies, convert away. We'll tell you which camp you're in during the walkthrough, straight, even when honest means the smaller job or no job at all.
How long does a tub-to-shower conversion take?
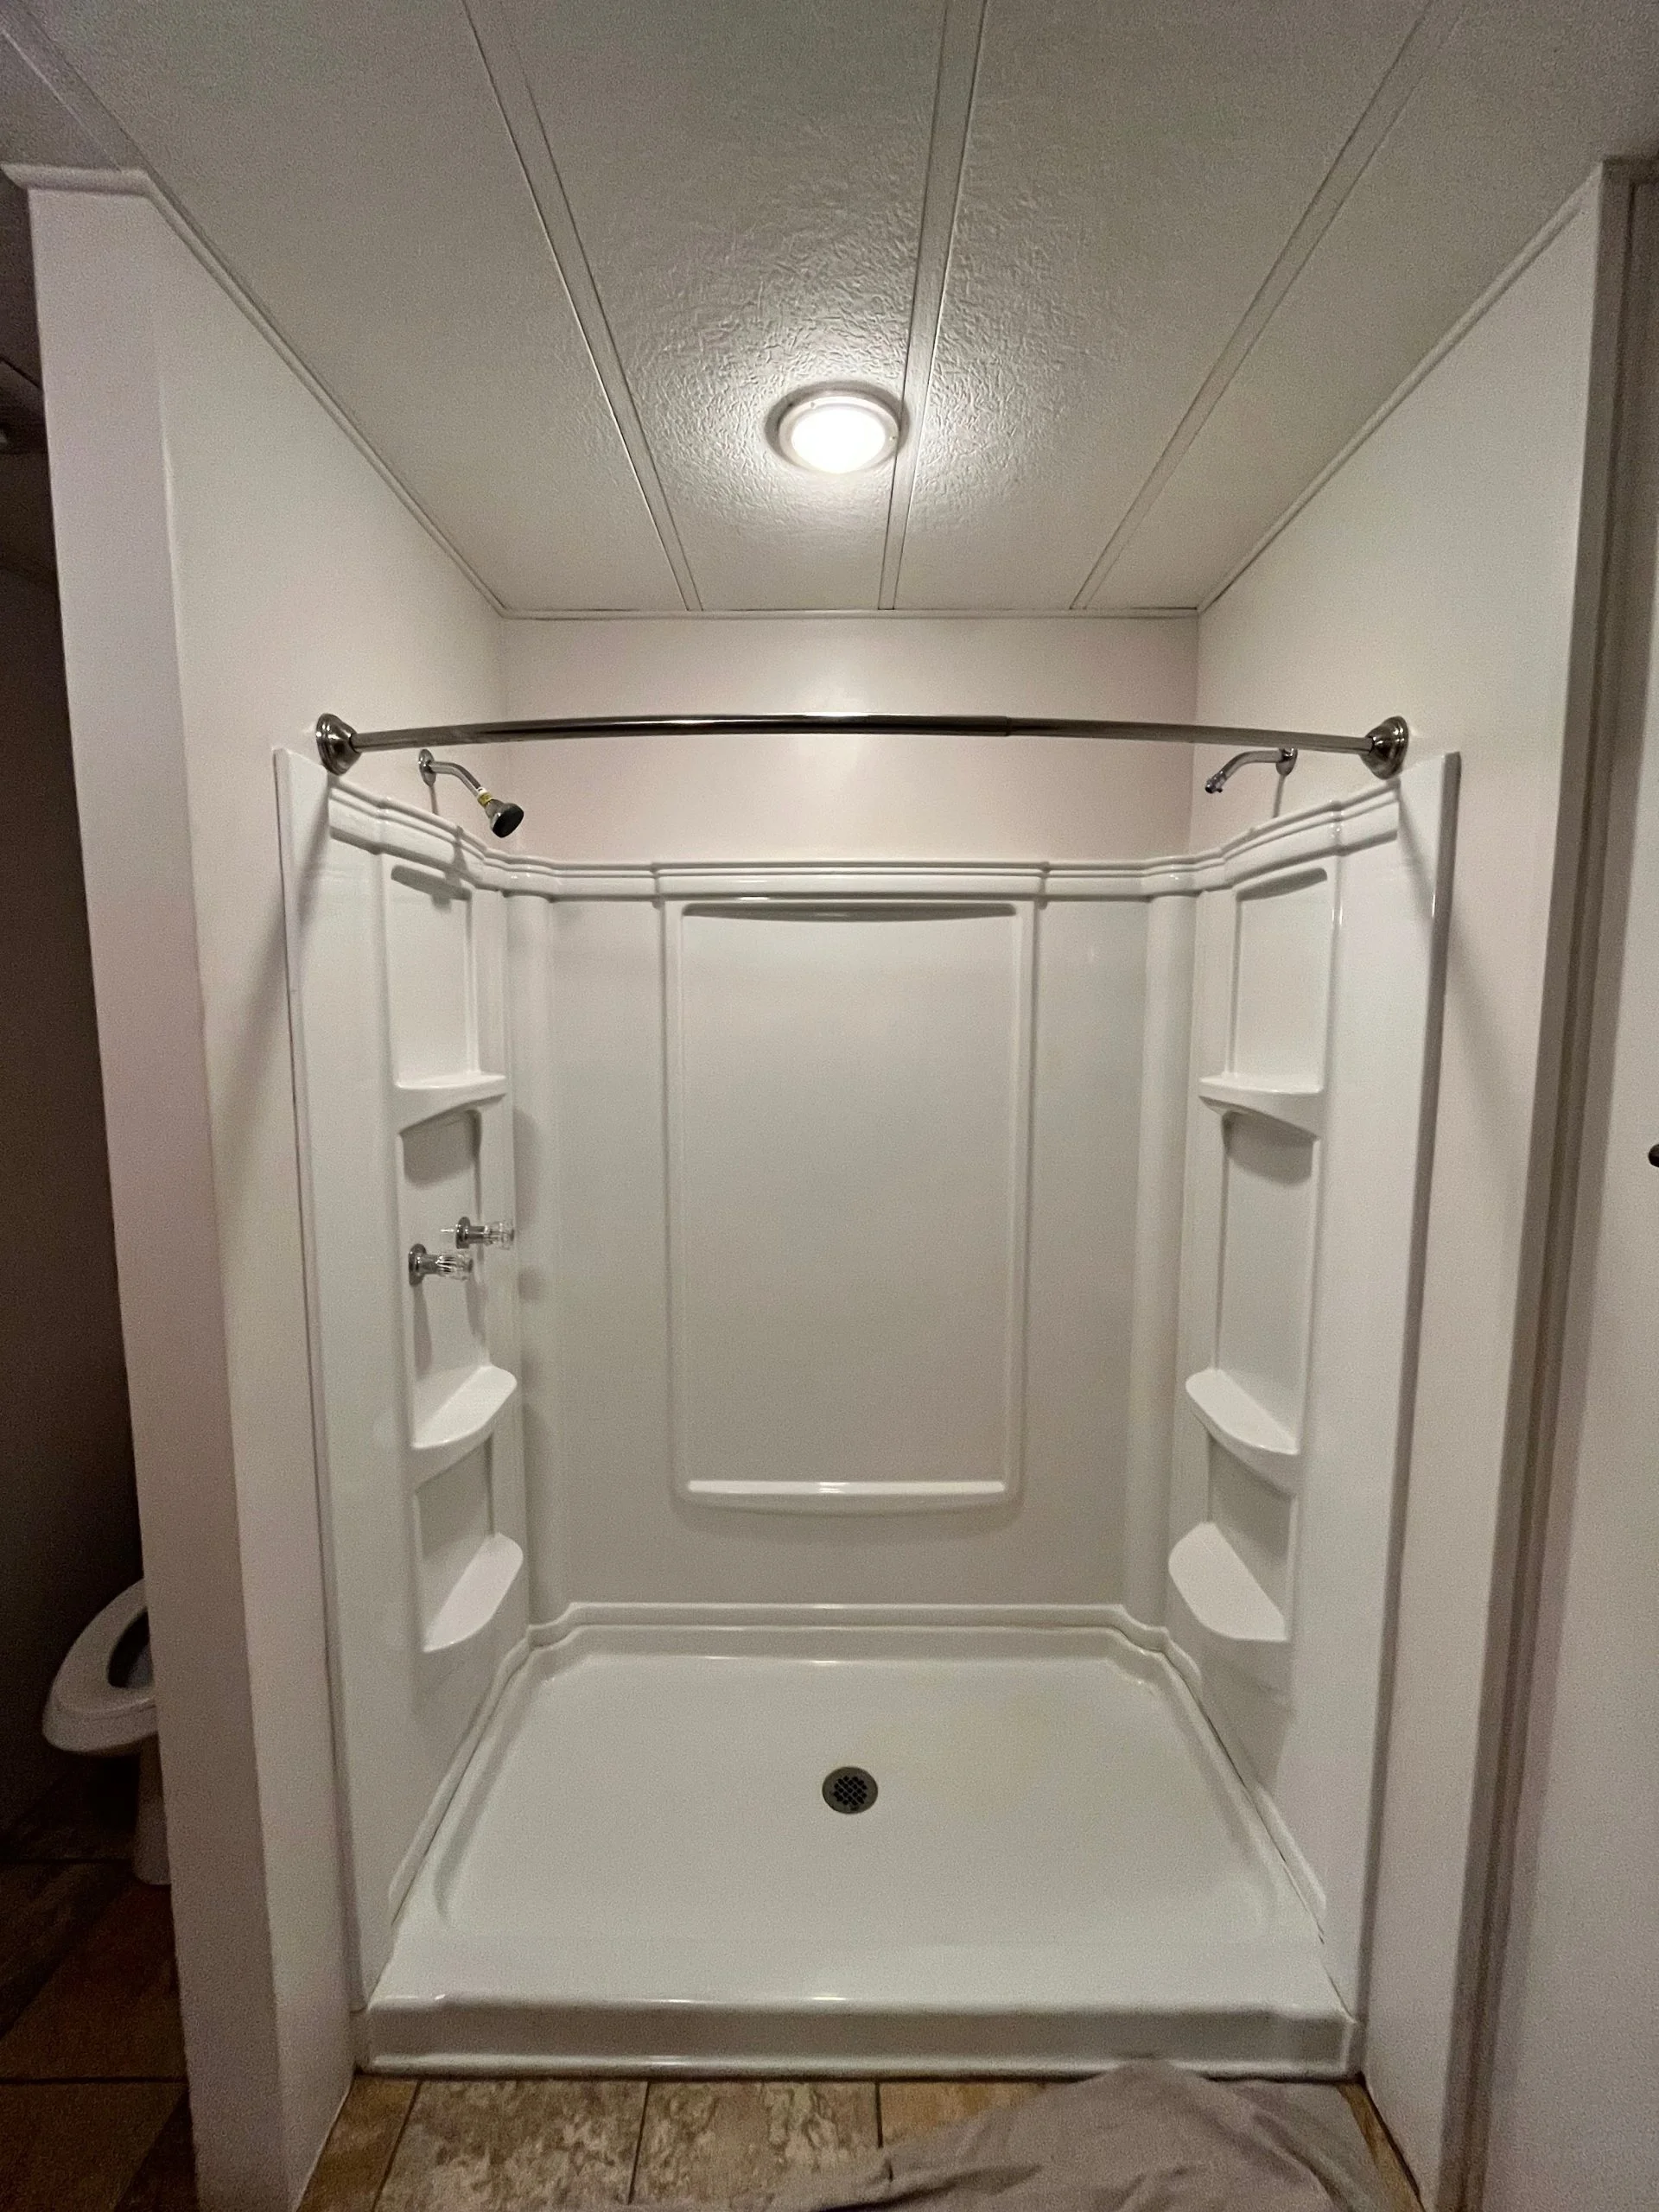
Most tub-to-shower conversions in Twin Cities homes take three to five days start to finish. A straight swap that keeps the plumbing where it sits lands at the short end. What stretches it isn't the shower, it's what we find when the tub comes out. Here's the sequence a conversion actually follows:
- In-home consultation. We measure the tub alcove, check the drain and supply locations, and put clear pricing in writing before a tool comes out. No estimate that balloons after demo.
- Tub removal and inspection. We pull the old tub and look at what's behind and beneath it. This is the honest variable. In older metro homes we regularly find galvanized supply lines or a subfloor gone soft from years of a leaking tub.
- Repairs and prep. Anything we flagged at the assessment, soft subfloor, aging valve, a fan that vents into the attic instead of outside, gets corrected before the new shower goes in. Planned time, not a surprise.
- System install. Our installers set the solid-surface Onyx Collection walls and base, fit the new valve and glass, and complete the threshold.
- Final walkthrough. With you present. If anything came up mid-project, you heard about it when we found it, not on the invoice.
"The tub swap itself is fast. The reason we assess before we quote is step two, what's under a 60-year-old tub in a St. Paul rambler is where the real timeline lives."
That's why we walk the bathroom and quote from what we actually see, not from a national average. Ready to get yours on the calendar? Call [(612) 445-4352](tel:+16124454352).
Shower remodel options: solid surface vs. tile, and what we install
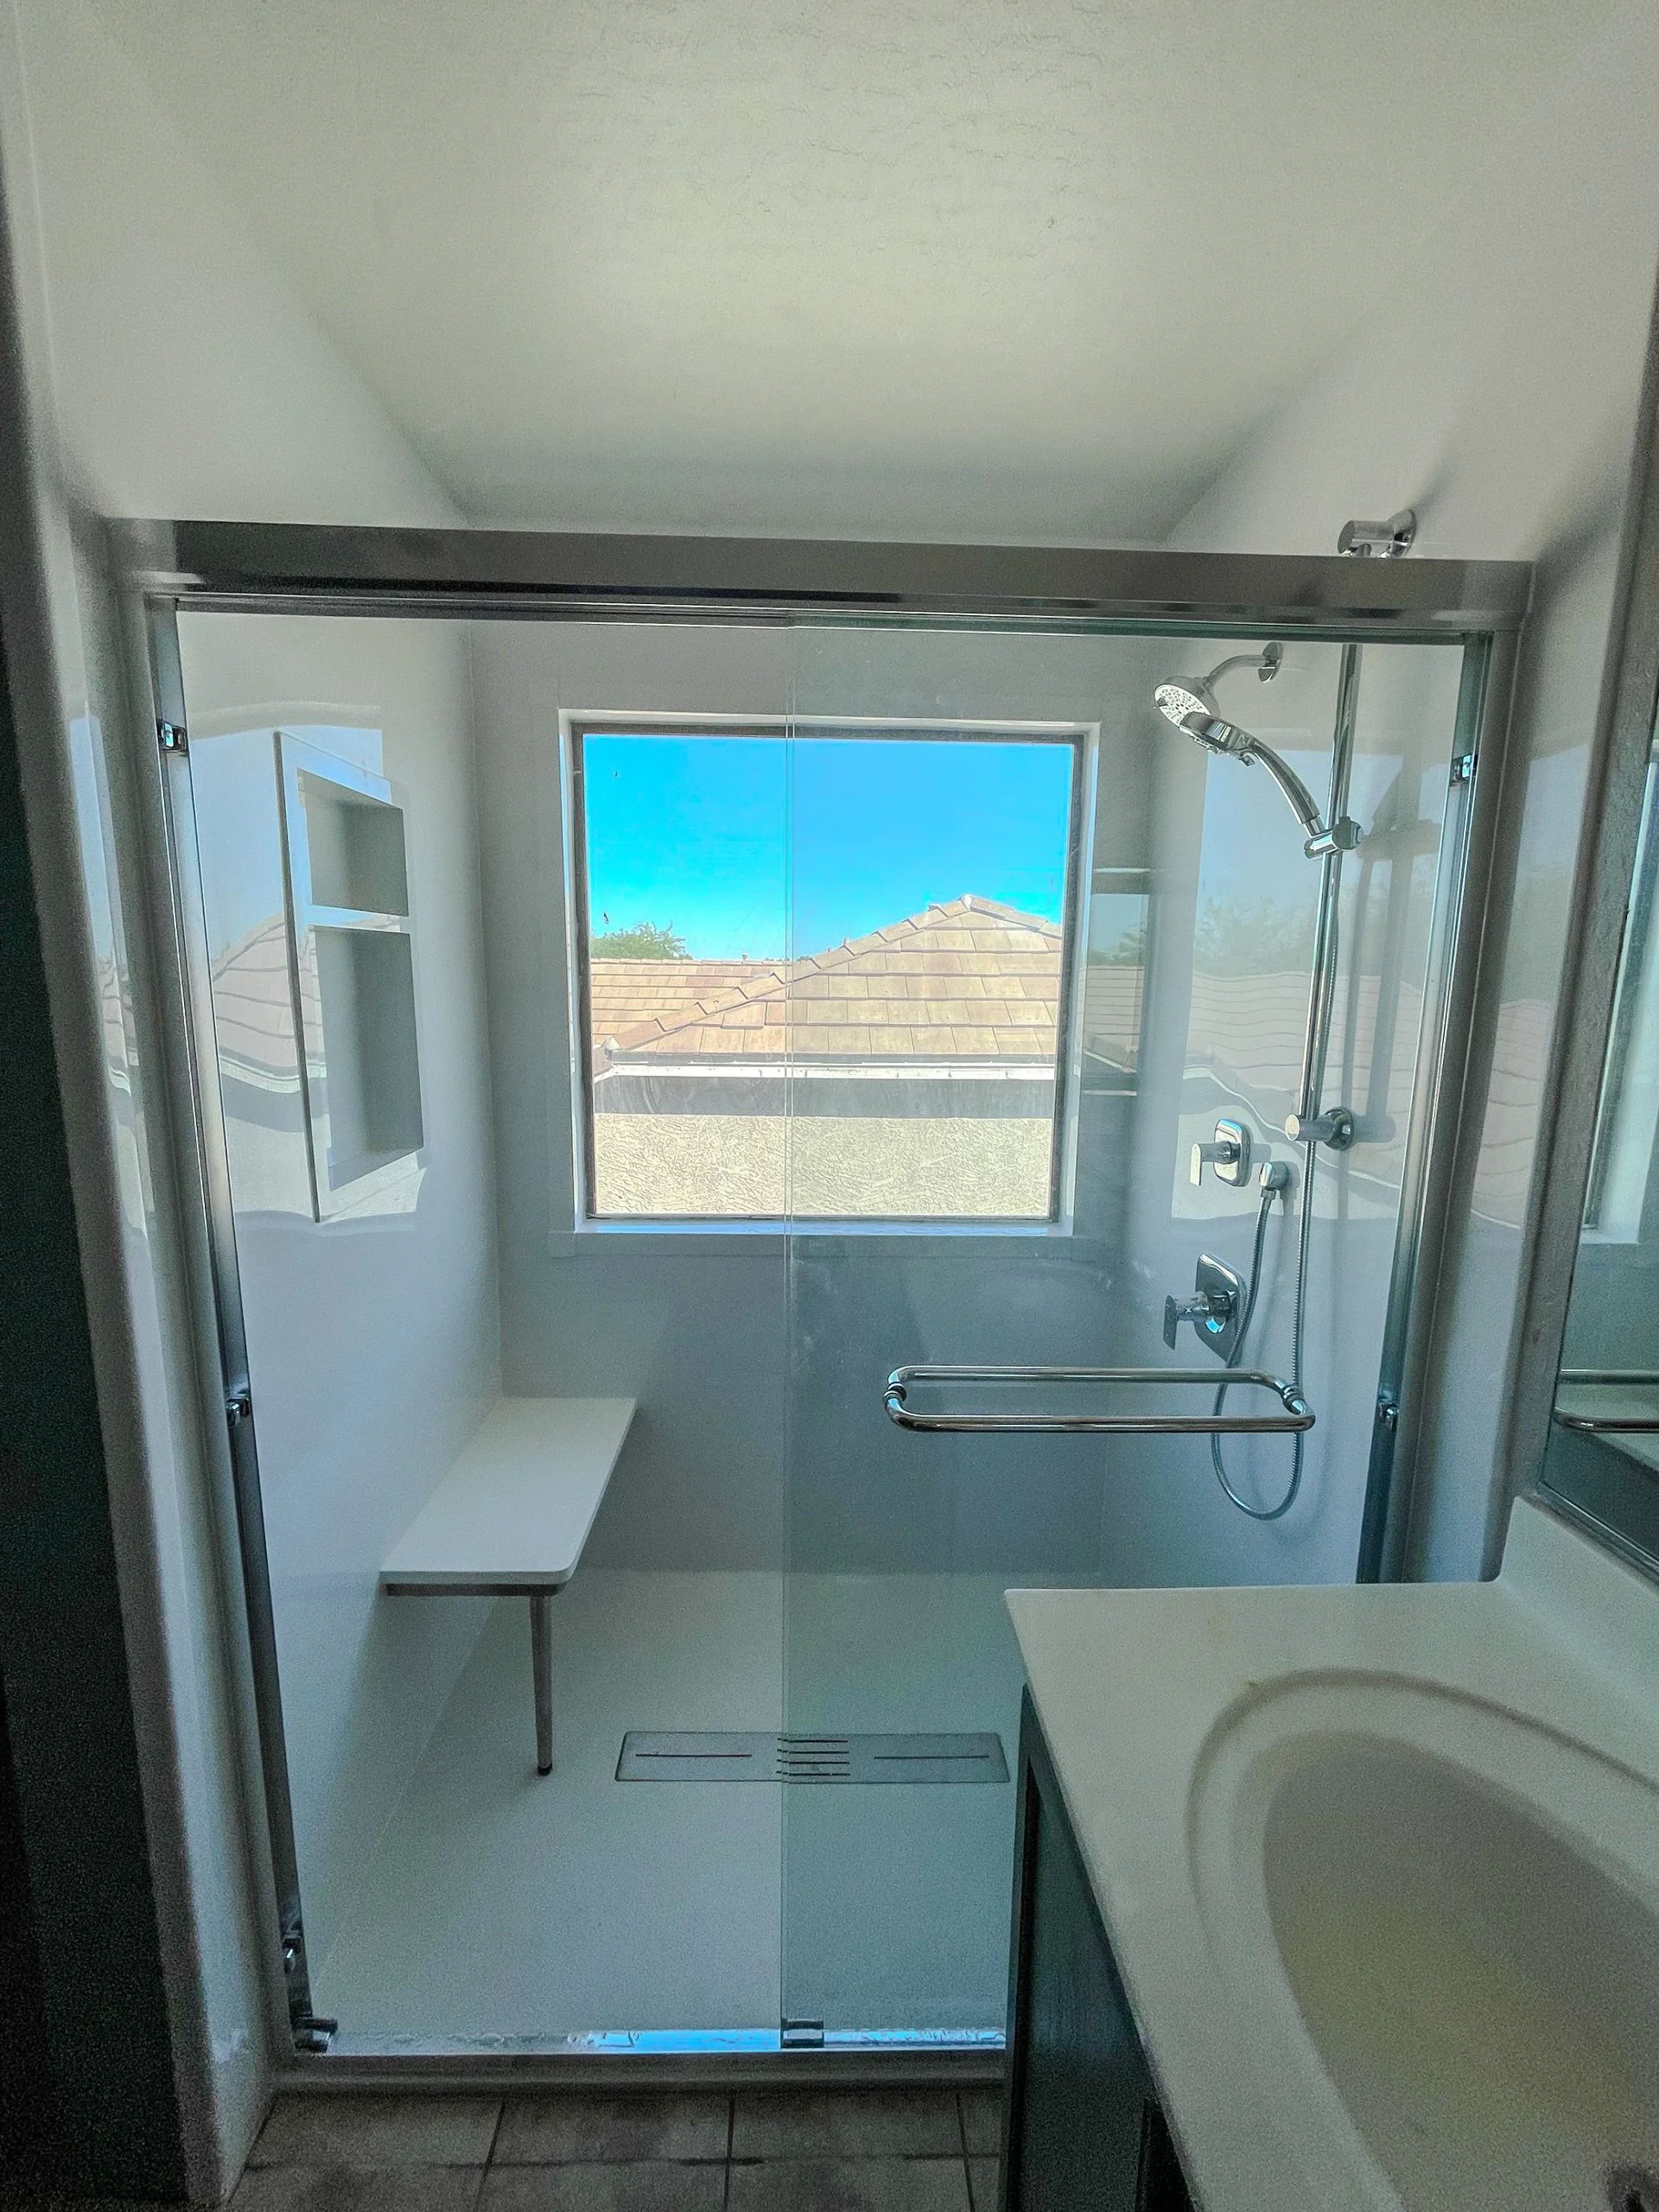
Once the tub is out, the shower remodel comes down to what goes on the walls, and for most homeowners that's a choice between custom tile and a solid-surface system. We install The Onyx Collection, a solid-surface line built to order, and after years of maintenance calls on both, we lead with it for a reason.
Solid surface vs. tile, the short version: tile looks custom but lives and dies by its grout. Every grout line is a seam that holds moisture, stains, and needs scrubbing and periodic resealing, and in a humid Minnesota bathroom that runs through a long winter with the door shut, grout is where mildew starts. A solid-surface Onyx wall is a continuous, non-porous surface with almost no seams. There's far less to scrub, nothing to reseal, and no grout to discolor. It's the low-maintenance answer, and it's why it's our default recommendation for a conversion.
The maintenance math: A tiled shower asks for grout cleaning and resealing for as long as you own it. A solid-surface Onyx wall wipes down and it's done. Over ten years in a bathroom you actually use, that difference is real.
The trade-off is honest: custom tile still wins if you want a very specific handmade or mosaic look that a solid-surface panel can't match. If that's the priority, we'll talk it through. But for a conversion where the goal is a clean, durable, walk-in shower you're not fighting to keep clean, the Onyx system is the better long-term call, and it installs faster, which keeps the whole project in that three-to-five-day window. See the full service and current options on our bathroom remodeling in Minneapolis page.
Walk-in shower conversion for aging in place
One of the most common reasons homeowners call us for a conversion is to stay in the home they love as they get older, and a walk-in shower is one of the highest-impact aging-in-place upgrades there is. Stepping over a tub wall is one of the most common ways older adults fall at home. Removing that wall removes the risk.
The features that make a conversion genuinely age-in-place ready:
- A low or zero threshold. A curbless or low-curb entry means no high tub wall to climb over, and it keeps the floor as one continuous plane. It's a safety move and a space-feel move at once.
- A built-in bench or seat. Room to sit turns a daily task from a strain into a non-issue, and it's far easier to build in during the conversion than to add later.
- Grab bars set into solid blocking. Placed during the install, they anchor into real backing in the wall, not a hollow panel. Decide their location before the walls close.
- A single-lever thermostatic valve. Easier to operate and it holds a set temperature, which matters for thinning skin and slower reaction time.
- A continuous solid-surface wall. Fewer seams means less cleaning, which matters more, not less, as bending and scrubbing get harder.
"The homeowners who plan a conversion around aging in place are the ones who never have to remodel this bathroom again. Build the bench and the blocking in now, while the wall is open, and it's there when you need it."
The key is planning it before demo. Grab-bar blocking, bench framing, and a curbless drain all have to be located while the walls are open, so they cost almost nothing extra during the conversion and a small fortune to retrofit after. We map all of it at the walkthrough. When you want it drawn against your own bathroom, request a free estimate and we'll plan the safety features in before anything gets built.
Planning your conversion, and paying for it
Because every conversion is a little different once the tub comes out, a real plan only comes from someone standing in your bathroom. That's what the free in-home estimate is for: we measure, check the plumbing and subfloor, flag anything the house will force us to fix, and hand you pricing in writing before a single day is scheduled.
Financing is part of that conversation on purpose. TWS Remodeling offers $0 down, $0 monthly payments, and 0% interest for 12 months on qualifying bathroom projects, through Momnt, subject to credit approval. We lead with it because we'd rather you do the conversion correctly once, with the bench and the blocking and the right shower system, than cut corners now and call us back in two years. See current terms on our financing page.
When you're ready, get a free bathroom remodel estimate or call [(612) 445-4352](tel:+16124454352) and we'll come back with a real number for your bathroom. TWS is locally and family owned and operated, in business here since 2001, with a 4.5-star rating across more than 1,000 Google reviews and no subcontractor handoff, ever.